
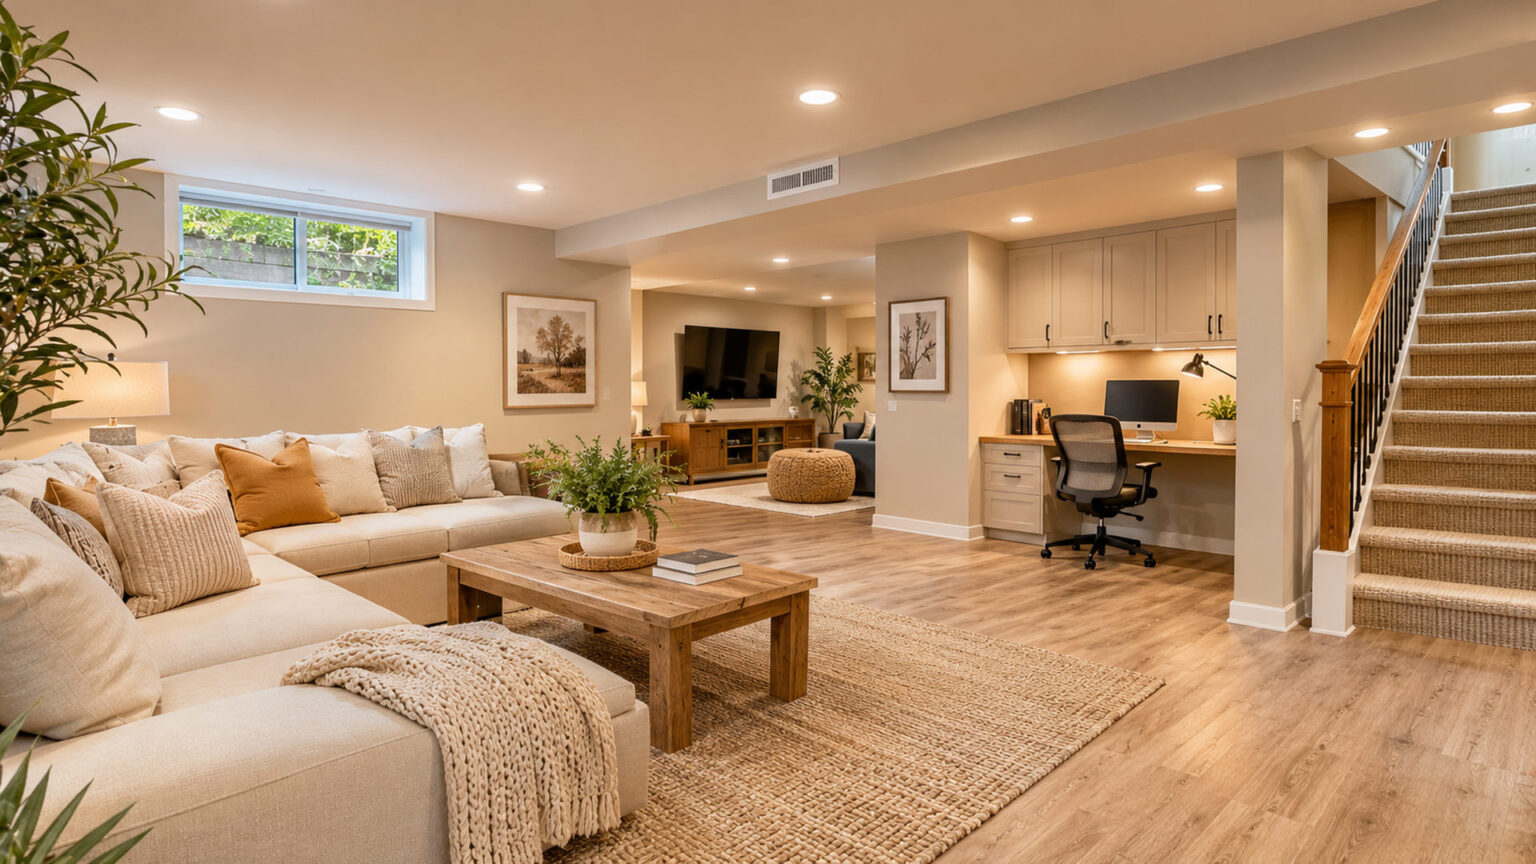
Is basement finishing worth it for a homeowner who wants more usable space without building an addition? Often it can be, especially when the basement is dry, the household needs another functional room, and the renovation budget fits long term plans. However, the financial return is not guaranteed. Moisture problems, low ceilings, expensive plumbing, and local resale conditions can turn an appealing project into an oversized investment. The right decision starts with evaluating the existing space before choosing flooring or paint.
A finished basement might become a family room, home office, guest area, playroom, or exercise space. Its value comes from how well it serves daily life, not merely the number of square feet completed. The following factors explain when finishing makes sense, when it is better to wait, and how to control risks.
Is basement finishing worth it for your home?
The short answer is yes when the expected everyday benefits and realistic resale value justify the complete cost. A dry basement with adequate headroom, safe access, and straightforward utilities is usually a stronger candidate than a space with recurring floods or major structural problems. Homeowners planning to stay for several years may also enjoy benefits that a resale calculation cannot fully capture.
If selling soon is your main goal, ask local real estate professionals how buyers value below ground rooms in comparable homes. Finished basement space is often reported and appraised separately from above grade living area. Do not assume it will be valued at the same rate as an upstairs room.
16 Smart Factors That Determine Whether Finishing Pays Off
1. Confirm You Genuinely Need the Space
Start with a clear purpose. An additional living area may be valuable if family members need a quiet place to work, study, or relax. An undefined multipurpose room can quickly become expensive storage with attractive walls. List the activities you expect to use weekly and the furniture each requires.
Compare that need against rearranging existing rooms. Moving a desk or converting an underused dining area may solve the problem for much less money. Basement finishing becomes more compelling when it addresses a lasting household need that your current layout cannot comfortably meet.
2. Resolve Moisture Before Construction
Water is one of the most important reasons to delay a basement renovation. Inspect for foundation seepage, musty odours, staining, efflorescence, plumbing leaks, and signs of previous flooding. Pay attention after heavy rain, not only during dry weather.
A coat of waterproof paint is not a substitute for diagnosing a leak. Depending on the cause, repairs might involve gutters, grading, drainage, foundation work, or plumbing. Correct the source and verify that the space remains dry before installing materials that could conceal damage. Otherwise, the new finishes may need to be removed.
3. Check Ceiling Height and Overhead Obstructions
Comfortable headroom affects whether a finished basement feels welcoming. Ductwork, beams, pipes, and uneven floors can reduce the usable height in parts of a room. A ceiling that looks adequate before framing may become noticeably lower after insulation, flooring, and finish materials are installed.
Measure the lowest areas rather than relying on the height at the centre. Check local requirements for habitable rooms, stairways, and passage areas. Moving a duct or altering structural components may be possible, but such changes require careful design and can significantly increase costs.
4. Assess Safe Exits and Intended Bedroom Use
A comfortable lounge and a legal sleeping room are not necessarily the same type of project. Basement bedrooms may require approved emergency escape and rescue openings, along with compliant access, ceiling dimensions, ventilation, and other features. An existing small window may not qualify.
Why an Escape Opening Matters
An emergency opening provides another route when normal access is blocked. Its required dimensions, location, operation, and window well details depend on the adopted code. Never label a room as a bedroom simply because a bed fits. Confirm local requirements before including sleeping accommodation in the plan.
5. Calculate the Full Budget Rather Than a Surface Estimate
A reliable budget includes more than drywall and floor coverings. Plan for design, permits, framing, electrical work, heating and cooling, moisture measures, insulation, lighting, flooring, doors, trim, and cleanup. Bathrooms, kitchenettes, and large window changes can add major costs.
Request itemised quotes and identify which tasks are excluded. Include a contingency for hidden defects that become apparent after work begins. If the project requires borrowing, consider financing costs as part of the decision. A renovation that is affordable only when nothing goes wrong has little room for error.
6. Compare Actual Resale Value With Cost
A finished lower level may make a home more attractive to buyers, but dollar for dollar recovery is not assured. Buyers may value a clean recreation room while placing less value on an unusual built in entertainment system or a highly specialised hobby room.
Consider the local housing market, home price range, quality of work, and comparable listings. Ask an experienced local agent or appraiser how finished below grade space is typically treated. The important calculation is not how much you spend; it is how much additional value a buyer might reasonably recognise.
7. Consider How Long You Will Live There
Length of ownership changes the value equation. Someone planning to enjoy a new family room for eight years may consider the project worthwhile even without recovering every dollar at resale. The same expense may be difficult to justify for an owner who expects to move in six months.
Estimate how frequently the room will be used over your expected stay. Daily use can provide meaningful convenience and privacy. If future plans are uncertain, consider a modest design that can accommodate different purposes rather than investing heavily in personalised features.
8. Choose a Flexible Layout
A practical floor plan gives each activity enough space while preserving circulation, storage, and access to equipment. Position quieter uses away from mechanical equipment when possible. Keep doorways and furniture paths sensible rather than dividing the basement into many small rooms.
Open layouts can accommodate changes as a family grows. Thoughtful lighting and neutral finishes make the space easier to adapt later. Fixed bars, raised platforms, and highly specialised built ins may suit one household but limit appeal for another. Flexibility is often a better long term investment than novelty.
9. Plan Heating, Cooling, and Ventilation
Basements can feel cooler or more humid than upper floors, depending on construction and climate. Adding walls and flooring does not automatically create comfortable living conditions. Ask an HVAC professional whether the existing system can serve the new space effectively.
Ventilation and humidity management also matter. A dehumidifier may help some homes, but it cannot solve an active leak. Select appropriate insulation and air sealing details for the local climate and wall assembly. Avoid blocking existing combustion air, service access, or mechanical ventilation provisions.
10. Evaluate Electrical and Internet Needs
Home offices, televisions, exercise equipment, and task lighting can increase electrical demand. Plan receptacle locations, dedicated circuits where needed, and lighting controls before framing is complete. Some existing electrical panels may lack capacity for the proposed work.
Consult a qualified electrician and follow the requirements adopted locally, including appropriate protection for basement outlets. Test internet connectivity before placing a permanent office far from the router. Improving connectivity during construction is usually easier than opening new walls later.
11. Decide Whether a Bathroom Is Necessary
A bathroom can make a basement more convenient, particularly when it will host guests or serve as a regularly used living area. However, adding one may require drainage modifications, plumbing connections, pumping equipment, ventilation, and waterproof finishes.
Check whether existing rough plumbing is usable and whether gravity drainage is possible. Get a separate plumbing estimate before approving the floor plan. A bathroom can improve functionality, but it should be considered an additional investment rather than an automatic requirement for every basement.
12. Select Materials Suited to Below Ground Conditions
Material choices affect maintenance and durability. Even a basement that appears dry can have different humidity and temperature conditions from upstairs rooms. Discuss suitable floor coverings, insulation assemblies, and wall finishes with contractors familiar with local conditions.
Do not assume that all laminate, carpet, or wood products are appropriate for direct installation over a concrete slab. Follow manufacturer requirements for moisture testing and underlayments. Durable, easy to clean finishes are especially useful in family rooms and play areas where spills are likely.
13. Test for Radon Before Creating Living Space
Radon is an invisible radioactive gas that can enter buildings from the ground. Because basements are in contact with soil, testing before converting an unfinished area into regularly occupied space is a sensible precaution. Test results can identify whether mitigation should be incorporated into the project.
Testing and mitigation methods should follow applicable guidance and be performed by qualified professionals when appropriate. A newly finished room should not be assumed safe simply because it looks clean. Addressing radon and moisture early helps avoid disruptive work after furnishings and finishes are installed.
14. Check Permits and Inspections
Many basement finishing projects require permits for construction, plumbing, electrical work, or changes to sleeping areas. Rules differ between municipalities, and a permit requirement cannot be determined from the appearance of the existing basement alone.
Ask the local building department what approvals and inspections apply before work starts. Keep approved plans and final inspection records. Unpermitted work can create safety concerns and complicate insurance, financing, or a future sale. A qualified contractor should explain which party will apply for and close out permits.
15. Preserve Storage and Equipment Access
Finishing every square foot may look appealing, but homes still need space for seasonal items, tools, and mechanical equipment. Heating systems, water heaters, electrical panels, shutoff valves, and sump equipment require safe access for inspection and repairs.
Design storage intentionally rather than leaving an awkward corner behind the furnace. Confirm clearances around equipment and avoid enclosing components in ways that conflict with manufacturer instructions or local code. A basement that remains practical to maintain will be more useful than one with no room for routine household needs.
16. Choose a Contractor Who Understands Basements
Basement work combines interior finishing with moisture, structure, mechanical systems, and code requirements. Ask prospective contractors about completed projects similar to yours, insurance, required credentials, and the way they address unexpected water or foundation problems.
A detailed written agreement should specify materials, scope, payment milestones, approvals, expected schedule, and how changes are authorised. Ask who will perform specialised electrical and plumbing work. Good communication and a realistic plan matter more than a promise that every renovation will deliver an exceptional return.
How to Estimate Basement Finishing Return on Investment
There are two different returns to consider: financial resale recovery and the personal value of using the room. Treat them separately to avoid inflating the numbers.
For a simplified example, imagine spending $40,000 on the renovation and having a local valuation suggest that it adds $28,000 to the property. The estimated resale recovery is 70 percent before transaction and financing considerations. This is an illustration, not a promised market average or an estimate for your home.
Calculate Your Personal Value Too
Now consider whether the room replaces an ongoing expense or solves a daily problem. A useful home office might reduce the need to rent outside workspace. A family room could relieve crowding in the main living area. These benefits are real to the homeowner, but they should not be automatically added to an appraised resale figure.
Why Finished Square Footage Can Be Misleading
A finished basement may increase functional living space without being counted in the same category as above grade finished area. Appraisal practices, listing conventions, and legal definitions vary. Confirm how your local market reports finished below grade rooms before using square footage claims in a resale calculation.
When Basement Finishing Is Probably Not Worth It
Delay the project if the space has recurring water intrusion, substantial foundation movement, unsafe access, or a ceiling height that cannot reasonably meet requirements. These issues may require expensive corrective work before normal finishing begins.
It may also make sense to wait if your emergency savings are limited, you expect to sell very soon, or other essential home repairs are unfinished. A roof leak or failing heating system generally deserves attention before an optional recreation room. An unfinished basement that stays dry and provides useful storage can still be valuable.
A Practical Plan for Getting Started
Begin by documenting the basement’s current condition. Photograph walls and floors after rain, measure the available height, and note plumbing and mechanical equipment. Decide on the primary use of the new space, then check applicable permits and safety requirements.
Next, arrange appropriate moisture and radon evaluations. Have the project scoped by qualified professionals and request comparable written bids. Compare materials, inclusions, exclusions, warranty terms, and the proposed inspection sequence. Choose the plan that addresses structural and environmental risks before cosmetic decisions.
Prioritise Work in the Right Order
The order should generally move from diagnosis and approvals to repairs, rough installations, insulation, finishes, and final inspections. Do not conceal plumbing leaks or uninspected wiring behind new walls. Keep a reserve for surprises and photograph work that will later be hidden.
Make the Finished Room Feel Like Part of the Home
Use lighting to compensate for limited windows, and keep a consistent visual connection with the main floor. Comfortable stair access, useful storage, and furniture sized to the room can make a greater difference than elaborate decoration. Choose colours and textures based on actual light conditions rather than showroom samples alone.
What If You Cannot Afford a Complete Basement Renovation?
Consider dividing the work into properly planned stages rather than starting a project you cannot fund. First, repair water problems and address safety concerns. Then obtain a layout and cost estimate for a future finished space, ensuring early work will not need to be removed later. Some homeowners may be able to improve lighting, organisation, and storage while leaving the basement legally unfinished.
A partial renovation still needs appropriate approvals for any regulated work. Avoid installing permanent walls, electrical outlets, or sleeping areas without meeting the necessary requirements. Keep insulation, access, and ventilation in mind even when the immediate goal is modest. A phased approach can preserve cash while helping you understand what the complete project would involve.
Protect the Investment After the Basement Is Finished
A completed room needs ongoing attention because changing conditions can reveal problems that were not present during construction. Check the basement after heavy storms for unusual smells, damp spots, or water near windows and foundation walls. Maintain gutters and grading so runoff moves away from the house. Keep any sump system accessible and follow its service instructions.
Monitor indoor humidity and make sure mechanical equipment remains serviceable. Review caulked joints and finished flooring for signs of movement or moisture, especially during the first year. If a new leak appears, investigate its cause promptly rather than concealing the mark with paint. These habits help protect the materials and the comfort that justified the renovation.
Frequently Asked Questions
1. Is basement finishing worth it if I plan to sell soon?
It depends on local buyer demand and the renovation cost. Ask an agent about comparable homes before spending heavily on a project you will not use for long.
2. Does a finished basement increase property value?
It can add value and market appeal, but the increase varies by location, design, permits, and condition. Full cost recovery is not guaranteed.
3. What is the biggest risk when finishing a basement?
Unresolved moisture is a major risk because concealed water can damage finishes and promote mold. Investigate leaks before framing or flooring work.
4. Can I turn my basement into a bedroom?
Possibly, if it meets applicable requirements for safe escape, access, ceiling height, and other building standards. A bed alone does not make a room a legal bedroom.
5. Should I add a bathroom to a finished basement?
Add one when it clearly improves the room’s everyday use and the plumbing costs fit your budget. It is not essential for every project.
6. Is finishing a basement cheaper than building an addition?
It may be because the basic enclosure already exists, but serious water, structural, or access problems can change the comparison. Obtain site specific estimates for both options.
Conclusion
Basement finishing is worth considering when it creates space your household will regularly use and the existing structure can be made safe, dry, and comfortable. The strongest projects start with moisture control, realistic cost estimates, code compliant design, and a flexible layout. Evaluate personal benefits separately from uncertain resale recovery, especially if you may move soon. When the plan solves a genuine need without placing unnecessary pressure on your budget, finishing the basement can be a sound improvement.
