
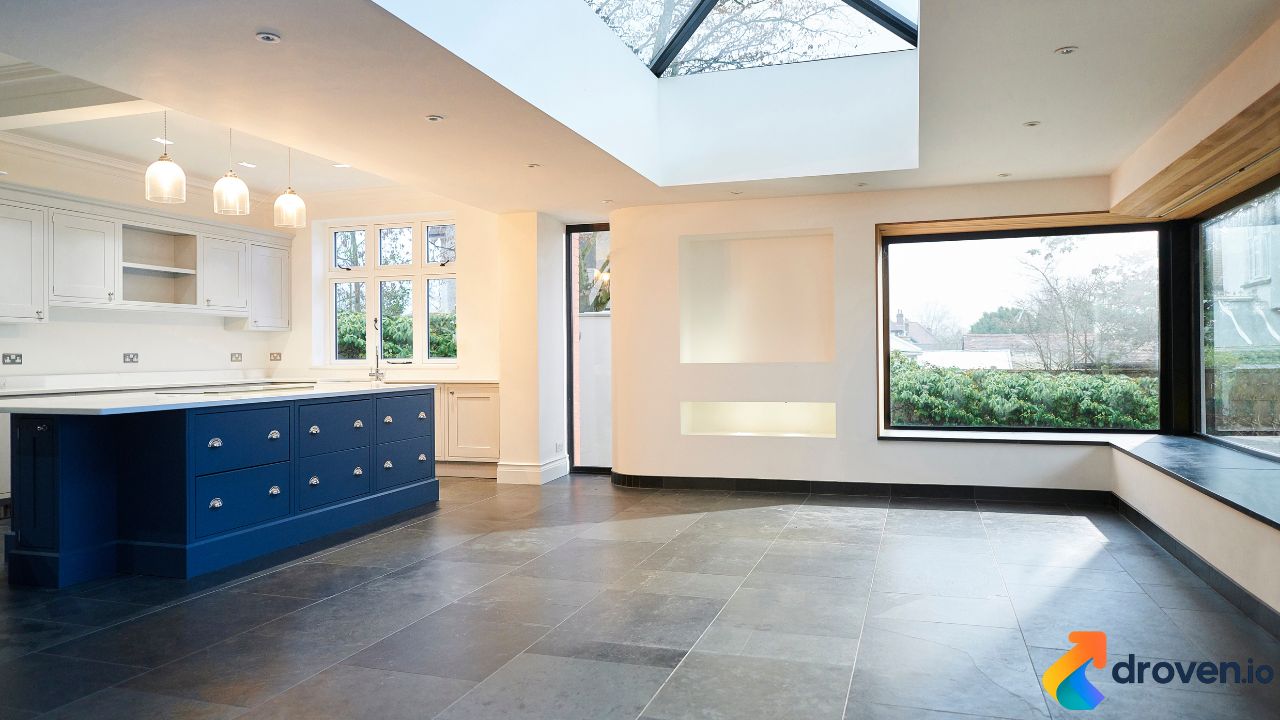
Expanding your kitchen is one of the most popular home improvement projects for homeowners across the UK. A London Kitchen extension can completely transform the functionality, comfort, and value of your property. With property prices in London constantly rising, many homeowners prefer extending their homes rather than moving to a larger house.
A kitchen extension not only provides more cooking and dining space but also creates a modern open-plan layout that is ideal for family living and entertaining guests. Whether you are planning a rear extension, side return extension, or wraparound design, careful planning and design are essential to achieve the best results.
This comprehensive guide explains everything you need to know about planning and building a kitchen extension in London, including design ideas, planning permissions, costs, and expert tips.
Why Homeowners Choose a London Kitchen Extension
Many London properties, especially Victorian and Edwardian homes, were originally built with small kitchens that no longer meet the needs of modern families. A kitchen extension allows homeowners to modernize their living space without leaving their neighborhood.
Here are some common reasons homeowners invest in a kitchen extension:
More Living Space
One of the main motivations behind a London Kitchen extension is the need for additional living space. Extending the kitchen can provide room for a larger cooking area, dining space, and even a family lounge area.
Increased Property Value
A well-designed kitchen extension can significantly increase the value of your property. In many London areas, property values rise considerably when homes feature spacious open-plan kitchens and dining areas.
Better Natural Light
Modern extensions often incorporate skylights, glass doors, and large windows that allow more natural light into the home. This creates a brighter and more welcoming living environment.
Modern Open-Plan Living
Open-plan layouts are highly desirable among modern homeowners. A kitchen extension makes it possible to connect the kitchen with the dining room and living space, creating a seamless flow throughout the home.
Types of Kitchen Extensions in London
When planning your project, it’s important to choose the type of extension that best suits your property and available space.
Rear Kitchen Extension
A rear extension extends into the garden at the back of the property. This is one of the most common types of kitchen extensions in London.
Rear extensions are ideal for creating larger kitchens with dining areas and garden access through bi-fold or sliding doors.
Side Return Extension
Many Victorian and terraced houses in London have narrow side alleys. A side return extension uses this unused space to widen the kitchen area.
Although the extension may only add a few feet of width, it can dramatically improve the layout and usability of the kitchen.
Wraparound Extension
A wraparound extension combines both rear and side extensions to create a much larger open-plan kitchen area.
This type of London Kitchen extension is perfect for homeowners who want a spacious modern kitchen with multiple functional zones such as cooking, dining, and relaxation areas.
Single-Storey Kitchen Extension
Single-storey extensions are the most popular option for kitchen projects. They are generally easier to build and require less structural work compared to multi-storey extensions.
They also allow homeowners to incorporate skylights and glass roofs to maximize natural lighting.
Planning Permission for Kitchen Extensions in London
Before starting any building work, it is important to determine whether your extension requires planning permission.
In many cases, small kitchen extensions fall under Permitted Development Rights, which means formal planning permission may not be required.
However, several factors may require planning approval:
- If the extension exceeds permitted development size limits
- If your home is located in a conservation area
- If the property is listed
- If the extension significantly alters the building’s appearance
It is always recommended to consult with architects or planning specialists to ensure compliance with local planning regulations.
Cost of a London Kitchen Extension
The cost of building a kitchen extension in London varies depending on several factors including size, materials, structural work, and interior finishes.
Typical costs include:
Basic Extension
A basic kitchen extension may cost between £1,800 and £2,500 per square meter.
Mid-Range Extension
A more refined extension with higher-quality finishes and modern fittings may cost £2,500 to £3,500 per square meter.
High-End Kitchen Extension
Luxury kitchen extensions with premium materials, bespoke cabinetry, and high-end appliances can exceed £4,000 per square meter.
Additional costs may include:
- Architectural design fees
- Planning applications
- Structural engineering
- Building regulations approvals
- Interior kitchen installation
Proper budgeting and planning are essential to avoid unexpected expenses during the construction process.
Popular Design Ideas for Kitchen Extensions
Design plays a major role in maximizing the benefits of your extension. Here are some popular ideas homeowners use to enhance their kitchen extensions.
Glass Sliding or Bi-Fold Doors
Large glass doors connecting the kitchen to the garden create a seamless indoor-outdoor transition while allowing plenty of natural light into the space.
Kitchen Island
A kitchen island adds both functionality and style. It provides extra preparation space, storage, and seating for casual dining.
Skylights and Roof Lanterns
Skylights and roof lanterns bring natural light into the extension, making the space feel larger and more inviting.
Open-Plan Layout
Combining the kitchen, dining area, and living room into one large space improves the flow of the home and makes it perfect for entertaining.
Smart Storage Solutions
Custom cabinetry and built-in storage options help keep the kitchen organized while maximizing the available space.
Choosing the Right Contractor
Selecting the right builder is critical to the success of your project. A reputable contractor ensures that your London Kitchen extension is built safely, efficiently, and according to regulations.
When choosing a contractor, consider the following:
- Experience with kitchen extensions
- Positive customer reviews
- Proper licensing and insurance
- Transparent cost estimates
- Clear project timelines
Always request multiple quotes and review previous projects before making a final decision.
Timeline for a Kitchen Extension Project
The timeline for building a kitchen extension depends on the complexity of the project.
Typical project stages include:
- Initial design and planning (4–8 weeks)
- Planning permission approval if required (8–10 weeks)
- Structural design and engineering (2–4 weeks)
- Construction phase (10–16 weeks)
- Interior finishing and kitchen installation (2–4 weeks)
Overall, most kitchen extension projects in London take 4 to 6 months from planning to completion.
Tips for a Successful Kitchen Extension
To ensure the success of your project, consider the following tips:
- Work with experienced architects and designers
- Set a realistic budget with contingency funds
- Plan for adequate lighting and ventilation
- Choose durable and high-quality materials
- Consider future resale value
Proper planning can help you avoid delays and ensure your new kitchen extension meets your lifestyle needs.
Conclusion
A London Kitchen extension is a smart investment for homeowners who want to increase space, improve functionality, and boost property value. With the right design, planning, and construction team, a kitchen extension can transform the heart of your home into a modern and welcoming space.
From rear extensions to wraparound designs, there are many ways to expand your kitchen and create a beautiful open-plan living area. By carefully considering costs, planning regulations, and design features, you can successfully complete a kitchen extension that enhances both your lifestyle and your property’s value.
FAQs
Do I need planning permission for a kitchen extension in London?
Not always. Many small extensions fall under permitted development rights. However, larger extensions or properties in conservation areas may require planning permission.
How long does a kitchen extension take to build?
Most kitchen extensions take around 4 to 6 months from planning to completion, depending on the complexity of the project.
How much does a London kitchen extension cost?
Costs typically range from £1,800 to £4,000 per square meter, depending on materials, design complexity, and interior finishes.
What type of kitchen extension is best for terraced houses?
Side return extensions are very popular for terraced houses because they use unused alley space to widen the kitchen.
Does a kitchen extension increase property value?
Yes. A well-designed kitchen extension can significantly increase the resale value of a property, especially in high-demand areas like London.
