
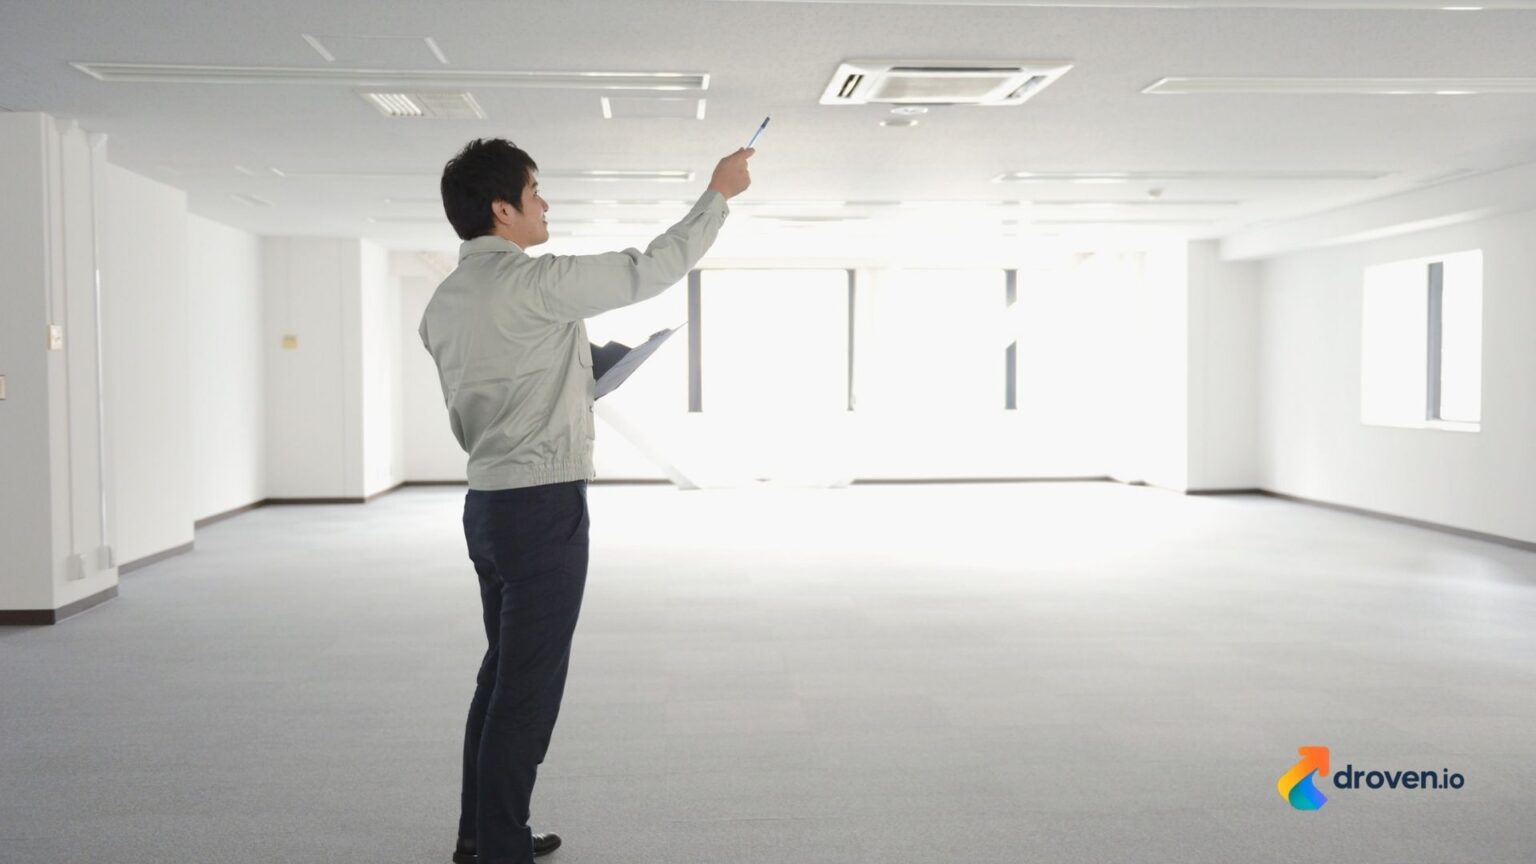
Selecting the right ceiling system is an important part of commercial building design. Beyond appearance, ceilings contribute to acoustics, lighting integration, maintenance accessibility, and overall building performance. PRANCE is a manufacturer specializing in architectural ceiling and metal building materials, offering solutions for commercial, public, and industrial projects. By combining manufacturing capabilities with product customization, PRANCE supports architects, contractors, and developers seeking ceiling systems for a variety of applications.
Whether you’re planning an office building, airport, shopping center, hospital, or educational facility, understanding ceiling specifications, material options, and project planning can help ensure successful installation and long-term performance.
What Is PRANCE?
PRANCE is a manufacturer of architectural metal ceiling and façade systems used in commercial and public construction projects. The company offers a range of ceiling products designed to meet different architectural, functional, and project requirements.
Depending on the product line, PRANCE may provide:
- Aluminum ceiling systems
- Metal ceiling panels
- Suspended ceilings
- Linear ceiling systems
- Perforated ceiling panels
- Custom architectural ceilings
- Metal façade solutions
Available products and specifications may vary depending on project requirements and regional availability.
Why Choose PRANCE for Commercial Ceiling Projects?
Commercial buildings often require ceiling systems that balance aesthetics, durability, and functionality.
PRANCE ceiling solutions may support projects that require:
- Modern architectural designs
- Lightweight metal materials
- Flexible installation options
- Custom manufacturing
- Large-scale project support
The suitability of a particular ceiling system depends on project specifications, environmental conditions, and applicable building requirements.
Commercial Ceiling Systems Offered by PRANCE
Aluminum Ceiling Panels
Aluminum ceiling panels are widely used because they combine durability with a lightweight structure.
Potential advantages include:
- Corrosion resistance
- Clean appearance
- Easy maintenance
- Design flexibility
Product characteristics vary by model and finish.
Suspended Ceiling Systems
Suspended ceilings are commonly installed in:
- Office buildings
- Retail centers
- Healthcare facilities
- Educational institutions
- Transportation hubs
These systems can provide convenient access to mechanical, electrical, and plumbing services located above the ceiling.
Linear Ceiling Systems
Linear ceiling designs are popular in contemporary commercial architecture.
They can create visually continuous ceiling layouts while supporting lighting and ventilation integration.
Perforated Ceiling Panels
Perforated panels are often selected for projects where acoustic performance is an important consideration.
Acoustic characteristics depend on panel design, perforation pattern, insulation materials, and overall ceiling construction.
PRANCE Manufacturing Capabilities
Modern ceiling manufacturing involves precision fabrication and quality control throughout production.
Manufacturing processes may include:
- Metal forming
- Surface finishing
- Precision cutting
- Powder coating
- Quality inspection
Production methods vary according to product type and customer specifications.
Product Specifications
Architects and contractors typically review several technical specifications before selecting ceiling materials.
Common considerations include:
Material
Commercial ceiling systems may be manufactured using aluminum or other metal materials depending on project requirements.
Dimensions
Ceiling panels are available in various sizes, thicknesses, and configurations.
Custom dimensions may be available for certain projects.
Surface Finishes
Finish options may include:
- Powder-coated finishes
- Wood-look finishes
- Metallic finishes
- Matte finishes
- Custom colors
Available finishes vary by product line.
Installation Systems
Different ceiling systems use different installation methods.
Project teams should review manufacturer documentation to confirm compatibility with structural and design requirements.
Why Samples Matter Before Large Projects
Material samples allow project teams to evaluate:
- Color consistency
- Surface texture
- Finish quality
- Panel dimensions
- Overall appearance
Reviewing samples before production can help ensure the selected materials align with project expectations.
Lead Time Considerations
Lead time is an important factor in commercial construction scheduling.
Several factors may influence production and delivery timelines, including:
- Product customization
- Order quantity
- Manufacturing capacity
- Material availability
- Shipping destination
Project teams should confirm estimated production and delivery schedules directly with the supplier before finalizing construction timelines.
Applications of PRANCE Ceiling Systems
Commercial ceiling products may be suitable for:
Office Buildings
Modern office environments often require ceiling systems that integrate lighting, HVAC components, and acoustic solutions.
Shopping Centers
Retail environments frequently prioritize appearance, durability, and ease of maintenance.
Airports and Transportation Facilities
Large public spaces may require ceiling systems designed for high-traffic environments and complex architectural layouts.
Healthcare Facilities
Hospitals and medical buildings often require materials that support cleanliness, maintenance, and long-term durability.
Educational Institutions
Schools and universities commonly use suspended ceiling systems that provide accessibility for building services while supporting functional learning environments.
Choosing the Right Commercial Ceiling System
Before selecting a ceiling solution, evaluate:
- Building type
- Design objectives
- Acoustic requirements
- Maintenance needs
- Budget
- Installation method
- Long-term durability
Collaboration between architects, contractors, and suppliers helps ensure the selected system meets project goals.
Best Practices for Commercial Ceiling Projects
To improve project outcomes:
- Review technical specifications carefully.
- Request product samples before approval.
- Confirm manufacturing timelines.
- Verify installation requirements.
- Coordinate with project stakeholders throughout the design process.
- Follow manufacturer installation guidelines.
These practices can contribute to smoother project execution.
Frequently Asked Questions
1. What is PRANCE?
PRANCE is a manufacturer of architectural metal ceiling and façade systems designed for commercial, public, and industrial construction projects.
2. What types of ceiling systems does PRANCE offer?
Depending on the product range, PRANCE offers aluminum ceiling panels, suspended ceilings, linear ceilings, perforated ceiling systems, and custom architectural solutions.
3. Why should I request ceiling samples?
Samples allow architects, designers, and contractors to evaluate material quality, finishes, colors, and overall suitability before placing large orders.
4. What affects commercial ceiling lead times?
Lead times may depend on factors such as customization, production schedules, order size, material availability, and shipping logistics.
5. Which industries use PRANCE ceiling systems?
Commercial offices, retail centers, airports, healthcare facilities, educational institutions, hospitality projects, and public buildings commonly use architectural ceiling systems.
6. How do I choose the right ceiling system?
Consider your building’s design requirements, acoustic performance, maintenance needs, installation method, budget, and manufacturer specifications before making a selection.
Conclusion
PRANCE provides architectural ceiling solutions that support a wide range of commercial construction projects, from office buildings and retail centers to healthcare facilities and transportation hubs. By offering product specifications, material samples, and manufacturing capabilities, the company helps architects, contractors, and developers evaluate ceiling systems that align with their design and functional requirements. Careful planning, technical review, and early coordination on specifications and lead times can contribute to more efficient project execution and successful long-term building performance.
