
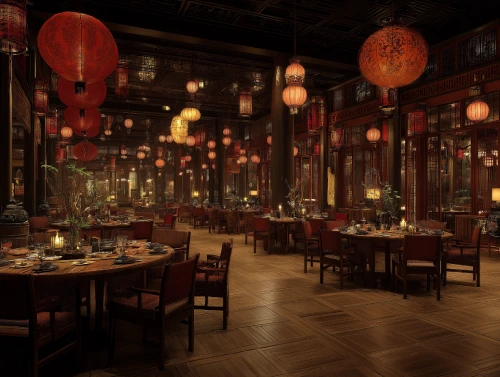
A restaurant interior used to be discovered, expensively, after construction. The owner approved drawings, wrote checks, and learned at the ribbon-cutting whether the lantern light actually flattered the room or the red read as warning rather than welcome. Design was a bet settled in drywall.
That settlement now happens in software. Generative tools render themed interiors in photographic detail before a single wall moves, and few test cases are as demanding as the Chinese dining room, dense with color logic, material tradition, and symbolic detail. Designers pairing these tools with a proper Chinese restaurant interior design guide are compressing months of iteration into afternoons, and the workflow is worth examining closely, because it is coming for every themed interior on earth.
From Mood Board to Model in an Afternoon
The old pipeline was weeks long: reference photos acquired, sketches commissioned, a rendering or two purchased at consultant costs. The new pipeline uses the same references, and spits out dozens of coherent room conceptions before lunch. Lacquer-dark versions. Lantern-lit versions. Contemporary minimal versions with one calligraphy wall.
As the volume changes, so does the nature of the conversation. Clients stop reacting to one valuable rendition and start comparing directions, which brings out their real taste in two rounds instead of ten. The consultant’s value goes from creating images to choosing them, a transaction most good designers are happy to make.
Why the Chinese Interior Is the Hard Test
Themed design punishes shallow pattern-matching, and this tradition punishes it hardest. Red carries celebration; deployed wrong, it swallows a room. Lattice screens must partition without imprisoning. Symbols carry meanings that a statistical model can render beautifully and misuse completely.
This is where the technology’s limits stay visible. The systems behind artificial intelligence imagery reproduce the look of tradition without its logic, and a rendering can be gorgeous and culturally incoherent at once. The working pattern that has emerged: the model generates, and human knowledge of the tradition edits. Neither alone ships a room worth building.
The Simulation Layer Under the Pretty Pictures
Rendering is the visible half. The consequential half is spatial: tools built on generative design place furniture at true dimensions inside scanned rooms, which converts aesthetic fantasies into feasibility reports.
- The eight-seat round tables that define family-style dining either fit with circulation space or they don’t, and the model knows before the order is placed.
- Screen partitions get tested against sightlines and server paths as well as photographs.
- Lantern spacing becomes a lighting calculation wearing a costume.
Imagine the fit-out meeting where every disagreement gets settled by walking the virtual room. That meeting already happens at well-run firms, and it has quietly ended the era of discovering capacity problems on delivery day.
Furniture Data Becomes the New Catalog
A dependency follows from all this: simulation is only as good as the dimensions fed into it. Suppliers who publish exact specifications, seat widths, table diameters, clearance requirements, become the easy ones to model, and the easy ones to model become the easy ones to specify.
Expect the commercial furniture catalog to evolve accordingly: machine-readable spec sheets, 3D assets alongside product photos, and lines marketed on their simulation-readiness. The suppliers already moving this direction are effectively buying placement in every rendered room of the next decade.
What the Render Can’t Sit On
Now the ballast every forecast needs. A rendering cannot test whether a chair holds a guest for a three-hour banquet, whether lacquer survives nightly cleaning, or whether the beautiful screen wobbles when the kitchen door swings. The physical layer keeps all of its old authority.
The failure mode of the rendered era is specific and new: rooms that photograph perfectly at the design stage and disappoint at the dinner stage. The correction is old-fashioned procurement discipline, commercial-grade furniture, real materials, duty ratings, applied to whatever the model dreamed up. Pixels propose; joinery disposes.
The Five-Year Trajectory
Project the curve out and three shifts look almost certain. Themed-interior rendering is becoming a regular client deliverable, affordable enough for a single-location family restaurant. Simulation takes in operational data, so a planned layout arrives with expected covers and server steps attached. And the design guide, the stored human knowledge of what a tradition signifies, becomes the prompt library that separates well-organized rooms from costume ones.
The small operators will be the biggest beneficiaries. Chain-grade design intelligence, once priced for chains, is arriving at the neighborhood scale, and the local Chinese restaurant, with its rich and demanding visual legacy, may be the format that benefits most from seeing itself before it exists.
Built Twice, Regretted Once
Every dining room now gets built twice: once in the model, once in the world. The first build costs almost nothing and absorbs all the experiments. The second build inherits only the survivors, which is the entire economic point.
The tradition being rendered has never been the fragile part; it has survived centuries of translation. What’s new is that owners can finally rehearse their translation before paying for it, and rehearsal, in design as in everything, is where the regret gets removed. The prudent move for any operator watching all this is neither awe nor resistance but a filing system: save the renders, keep the spec sheets, and let each new tool audition against the room you already understand, one simulated Saturday at a time.
