
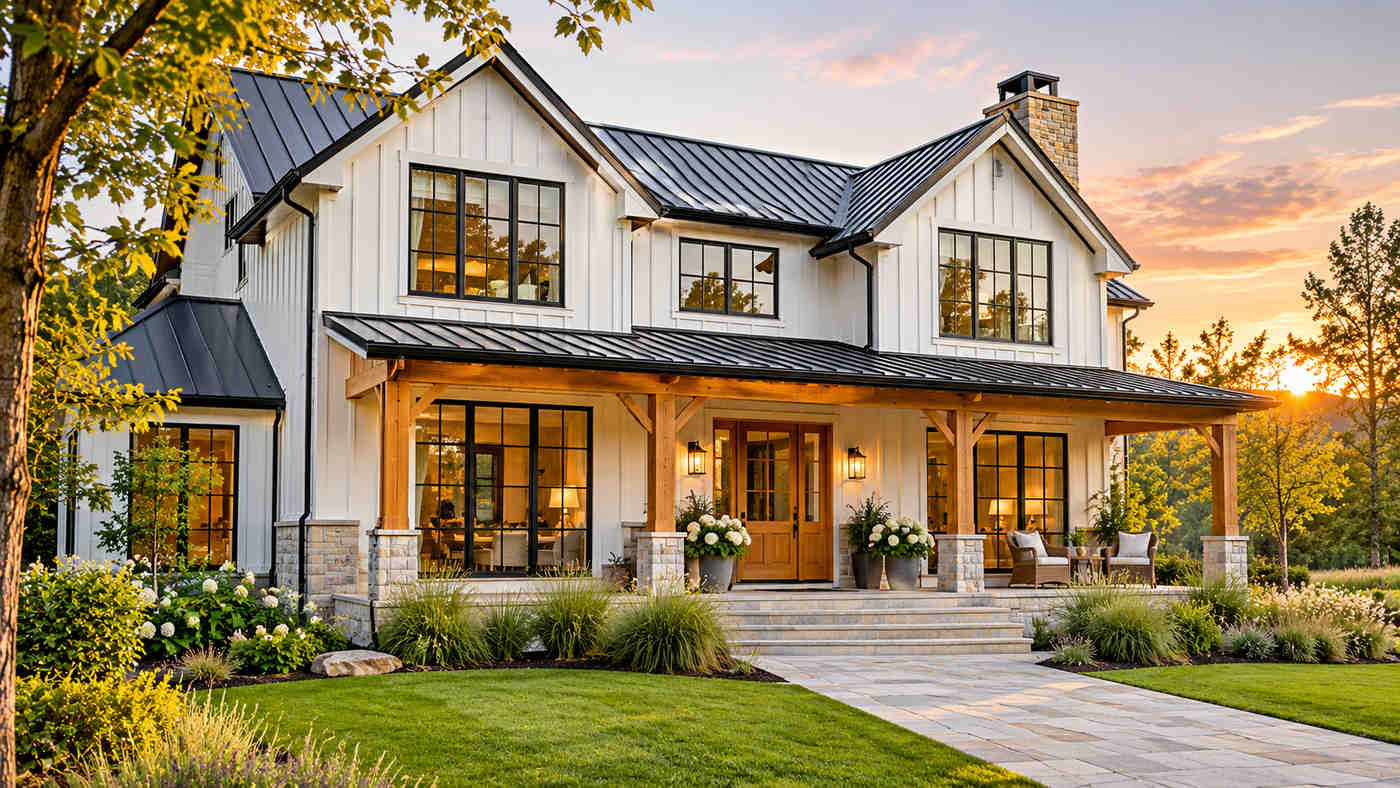
A welcoming porch, simple rooflines and natural textures can give a house character without making it feel old fashioned. Modern Farmhouse Homes combine recognizable rural architecture with the light, flexibility and practical features expected of contemporary living. The look is often associated with white siding and dark windows, but those details alone do not create a successful building. Proportion, climate, construction quality and the needs of the household matter more than following a photograph. A thoughtful plan balances attractive curb appeal with a comfortable interior, efficient building systems and a realistic maintenance budget. This guide explores seven decisions that help homeowners understand the style, select materials and create spaces that will remain useful after design preferences change.
What Defines Modern Farmhouse Architecture?
Modern Farmhouse Homes borrow familiar elements from traditional farm buildings, including pitched gable roofs, restrained ornament, prominent entrances and practical covered porches. The result can be a rural inspired house on a suburban street as easily as a property on acreage.
The style does not require a working farm, distressed wood everywhere or a uniformly white exterior. Designers can create modern farmhouse character through the shape of the building, honest material choices and a comfortable relationship between indoor and outdoor areas.
Modern Versus Traditional Farmhouse
A traditional farmhouse often evolved around its agricultural function, local construction methods and additions made over time. Contemporary interpretations are usually planned around current household routines and energy requirements. Comparing Modern Farmhouse Homes with historic farmhouses reveals a shared visual language but not necessarily the same layout, structure or construction methods.
Design for Longevity Rather Than a Single Trend
Industry design reports in 2025 and 2026 show changing preferences, including greater interest in warm materials, restrained detailing and adaptable rooms.
1. Shape the Exterior With Simple, Balanced Architecture
When planning Modern Farmhouse Homes, begin with massing, which describes the arrangement of the building’s main volumes. Rectangular forms, readable gables and a porch that relates naturally to the entrance establish a coherent appearance.
Choose Rooflines for Function and Character
Gable roofs are common, but pitch and shape should reflect local snow, wind, rain and building codes. A steep roof can create a distinctive silhouette, yet the safest and most efficient design depends on structural engineering and the chosen roofing system.
Modern Farmhouse Homes may have dark standing seam metal roofs, asphalt shingles or other suitable coverings. Dark finishes can absorb more solar energy than reflective surfaces, so evaluate roof color in relation to climate and product performance instead of selecting it only from a visual mood board.
Give the Porch Useful Proportions
A covered porch is attractive when its depth and access actually support sitting, greeting visitors or moving between indoors and outdoors. Consider how much direct sun, prevailing wind and rain reach the entrance. Specify slip resistant walking surfaces and compliant steps and railings where required.
Keep the Garage From Dominating the Facade
For Modern Farmhouse Homes with attached garages, careful placement of doors and roof forms can preserve a welcoming entrance.
2. Select Siding, Windows and Finishes for the Local Climate
Exterior materials create the visual texture of Modern Farmhouse Homes, but weather protection comes from the complete wall assembly. Vertical board and batten siding is a recognizable choice, alongside horizontal lap boards, wood accents, brick or stone. These finishes can be supplied in different materials, including wood, engineered products and fiber cement, each with its own installation and maintenance requirements.
Look Beyond the Siding Sample
Ask how the selected system manages rain at joints, window openings and transitions. Correct flashing, drainage and a continuous weather resistant barrier are essential details. No decorative cladding should be treated as the only line of defense against moisture. Manufacturer instructions and local codes should guide fastening, clearances and movement allowances.
Modern Farmhouse Homes in humid or coastal areas may need particular attention to corrosion resistant fixings, ventilation and finish durability. In dry, sunny regions, ultraviolet exposure and thermal movement deserve consideration. The right product is one appropriate for the environment, not merely one that produces the desired grain or color.
Choose Windows for Light and Performance
Tall, divided or grouped windows can create farmhouse character. The actual frame color is only one part of the decision. Compare glazing performance using the window’s U factor, which describes heat transfer, and solar heat gain coefficient, which relates to sunlight entering as heat. The suitable values depend on climate, orientation and design.
Balance Dark Frames With Warm Surfaces
Black window frames offer contrast, but they are not compulsory. Bronze, muted gray and natural timber tones can create a softer appearance. Modern Farmhouse Homes benefit when windows, doors, siding and roof colors form a restrained palette rather than competing for attention.
3. Build a Floor Plan Around Everyday Family Life
Modern Farmhouse Homes are frequently pictured with large connected kitchens and living areas. An open layout can create sociable space and bring daylight farther into the building, but it can also introduce noise, cooking smells and limited private work areas. Choose the degree of openness based on how people actually use the home.
Make the Kitchen Work Before Making It Photogenic
An island can provide preparation space and seating, provided the surrounding walkways permit safe movement and appliance access. Check clearances with the designer rather than copying an island size from a photograph. Include practical storage for cookware, cleaning supplies and everyday food, and plan suitable ventilation over cooking appliances.
Give Busy Entries Their Own Storage
A mudroom or defined entry zone can hold outdoor shoes, school bags, coats and equipment. In Modern Farmhouse Homes, that practical space often does more for daily comfort than adding another decorative feature. The entry should connect logically with parking, laundry and the kitchen, particularly for households carrying groceries or outdoor gear.
Create Rooms That Can Change Uses
A flexible room may function as a home office today and a guest room later. Include suitable daylight, power outlets, connectivity, doors and storage if that flexibility is important. More households now consider adaptable spaces, but the right arrangement depends on privacy, noise and the number of occupants.
Consider Accessibility From the Beginning
A step free entrance where feasible, wider circulation routes and a usable ground floor bathroom can make a home easier to navigate for visitors or residents with changing mobility needs. These choices should be integrated into the plan rather than added as awkward afterthoughts.
4. Create Warm Interiors Without Decorative Overload
A convincing interior does not require every surface to look reclaimed. Modern Farmhouse Homes often work best when clean architectural lines are balanced with tactile materials, natural light and a few deliberate focal points. Light plaster walls, timber furniture, subtle stone and comfortable upholstery can establish a relaxed atmosphere without appearing artificially aged.
Use a Layered Neutral Palette
Warm white, cream, soft taupe, muted green and natural wood can work together, but material samples should be examined under the home’s actual light. Northern and southern exposures may change how a paint color appears.
Choose Durable Kitchen and Bathroom Finishes
Popular details such as apron front sinks, Shaker style cabinets and simple cabinet hardware can fit the aesthetic, but evaluate cleaning needs and ergonomics. Countertops should match the household’s expectations for staining, heat and maintenance. Bathrooms benefit from suitable waterproofing, ventilation and slip resistant flooring more than from fashionable fixtures.
Treat Exposed Beams Honestly
Decorative ceiling beams can add texture, while structural timber members have specific load carrying responsibilities. They should not be confused. An architect or engineer must verify structural work, and decorative materials should be installed with secure, appropriate fixing methods.
Mix Texture Instead of Adding More Signs
For Modern Farmhouse Homes, visual warmth can come from woven fabrics, real wood, matte finishes and carefully chosen lighting. A few meaningful objects are usually more personal than filling every room with generic farmhouse decor. Comfortable and easy to clean furniture supports everyday use.
5. Prioritize Energy Efficiency and Indoor Comfort
A farmhouse inspired appearance does not determine the energy performance of a building. Modern Farmhouse Homes can be designed with high performing insulation, air sealing, glazing and mechanical systems, just like homes in other architectural styles. The most effective approach looks at the entire building envelope, meaning the roof, walls, floors, windows, doors and related connections.
Specify a Continuous Air and Thermal Barrier
Gaps around windows, plumbing penetrations, attic entries and the junctions between building components can increase drafts and heating or cooling demand. The US Department of Energy emphasizes comprehensive air sealing together with correctly installed insulation. For new construction, ask about the target code or performance standard and whether a blower door test will verify airtightness.
Insulation requirements vary by climate zone and building assembly. Moisture control also matters: walls should be detailed to manage rainwater, water vapor and drying potential. Simply adding more insulation without examining the complete design may create complications.
Use Daylight Without Excessive Heat Gain
Large windows are a feature of many Modern Farmhouse Homes, yet glass placement influences comfort. Orienting windows thoughtfully and including suitable shading can reduce glare and unwanted heat. Glazing properties should be evaluated for the climate, while any operable windows need appropriate seals and weather protection.
Ventilate the Building Deliberately
An airtight home still needs planned ventilation. Kitchen and bathroom exhaust, appropriate whole house ventilation and correctly sized heating and cooling equipment can support comfort and indoor air quality.
Consider Running Costs Alongside Initial Price
Energy efficient components may add upfront cost, so compare available options using realistic performance information and actual quotations. The lowest construction price is not always the lowest ownership cost, but savings should not be promised without a meaningful assessment.
6. Connect the House to Its Site and Outdoor Spaces
A successful exterior is more than a front elevation. Modern Farmhouse Homes should respond to the lot’s topography, views, daylight, drainage and nearby buildings. A home on a narrow suburban plot may need a different porch, garage and window arrangement from a residence on open land.
Plan Outdoor Areas That Will Be Used
A dining terrace near the kitchen, a shaded seating area or a small garden can be more useful than a large deck that is inconvenient to reach. Consider privacy, maintenance and the direction of afternoon sunlight. Outdoor lighting should improve circulation without creating excessive glare for neighbors.
Address Water Before Landscaping
The slope of the ground, rainwater collection and soil conditions affect the foundation and outdoor surfaces. A qualified design team should plan drainage, appropriate grading and water management without directing runoff toward the building or adjacent property. Any retaining walls or substantial structural landscape elements may require professional engineering.
Make Materials Consistent Inside and Out
Timber tones, paving colors and metal accents can connect the porch to the interior. Modern Farmhouse Homes feel cohesive when transitions are intentional, but exterior surfaces still need weather appropriate treatments and safe slip resistance.
Landscape for Local Conditions
Select plants suited to local climate, soil and available maintenance. Attractive gardens should not require constant irrigation or pruning beyond what the owner is willing to provide.
7. Set a Realistic Budget and Protect Construction Quality
The cost of Modern Farmhouse Homes depends on location, size, site preparation, labor, finishes, roof complexity and mechanical systems. There is no reliable universal price per square foot. Two houses with similar images can have very different costs because their foundations, window packages, structural spans and building standards differ.
Separate Essentials From Optional Features
Create a budget for land or site work where applicable, design fees, permits, construction, utilities, landscaping and contingency. Compare a practical base specification with optional upgrades such as extensive custom glazing, specialty cladding or elaborate timber details. Prioritize moisture protection, durability and building performance before decorative purchases.
Review Drawings and Specifications Together
The plan should show more than room dimensions. Ask for coordinated elevations, structural documents, wall assemblies, window schedules, lighting layouts and material specifications appropriate to the project. Modern Farmhouse Homes with multiple intersecting roofs may need particularly careful attention to drainage and waterproofing details.
Verify the Builder’s Experience
Request examples of comparable completed projects, appropriate credentials, insurance and references. Discuss how changes are approved and how inspections will be scheduled. A builder experienced with attractive exteriors should also be prepared to explain weather sealing, insulation, flashing and quality control.
Reserve Money for the Unexpected
Changes in ground conditions, material availability and client choices can affect the final cost. A reasonable contingency and a written process for change orders support better decisions. Avoid treating an early concept illustration as a fixed price offer.
Common Mistakes That Make Farmhouse Designs Feel Dated
One mistake is copying every recognizable feature at once: stark white walls, dark windows, exposed beams, barn doors and oversized lanterns. Modern Farmhouse Homes do not need all of these elements to express their style. Excess ornament can distract from the building’s proportions, while rooms designed for photographs may lack storage or usable circulation.
Another mistake is choosing finishes only by color. Siding compatibility, roof details, water management and energy performance matter more than matching a reference image perfectly. Oversized glazing can create privacy and comfort challenges if orientation is ignored.
Keep the Design Personal and Flexible
Modern Farmhouse Homes can evolve through furnishings, textiles and smaller decorative elements without major structural changes. Select the expensive permanent components for their durability and suitability, then let accessories reflect changing tastes.
Frequently Asked Questions
What makes Modern Farmhouse Homes different from traditional farmhouses?
They adapt familiar gables, porches and simple materials to contemporary layouts, larger windows and modern comfort systems, rather than replicating historic agricultural buildings.
Are Modern Farmhouse Homes always white with black windows?
No. Warm neutrals, charcoal, natural wood and muted colors can all suit the style. The architectural forms and balanced materials matter more than one color combination.
Is a metal roof required for modern farmhouse architecture?
No. Appropriate shingles and other roofing materials can work. Choose the system according to climate, engineering, installed cost and maintenance needs.
Can a modern farmhouse work on a small suburban lot?
Yes. Compact floor plans, simplified gables and appropriately sized porches can translate the style to a narrow site, subject to setbacks and local building rules.
Are modern farmhouse designs energy efficient?
They can be, but the appearance alone guarantees nothing. Good insulation, air sealing, windows, moisture control and properly designed mechanical systems determine performance.
How can homeowners keep farmhouse interiors from looking outdated?
Favor durable finishes, practical layouts, warm materials and restrained accents. Keep highly fashionable details in elements that are easy to replace or refinish.
Conclusion
Modern Farmhouse Homes succeed when familiar architecture supports modern living instead of merely repeating visual trends. Simple roof forms, climate appropriate materials and comfortable floor plans create a more lasting foundation than decorative features alone. Energy performance, moisture management and realistic construction budgets are just as important as curb appeal. Choose details that fit the site and the people who will live there, and the farmhouse character can remain welcoming for years.
