
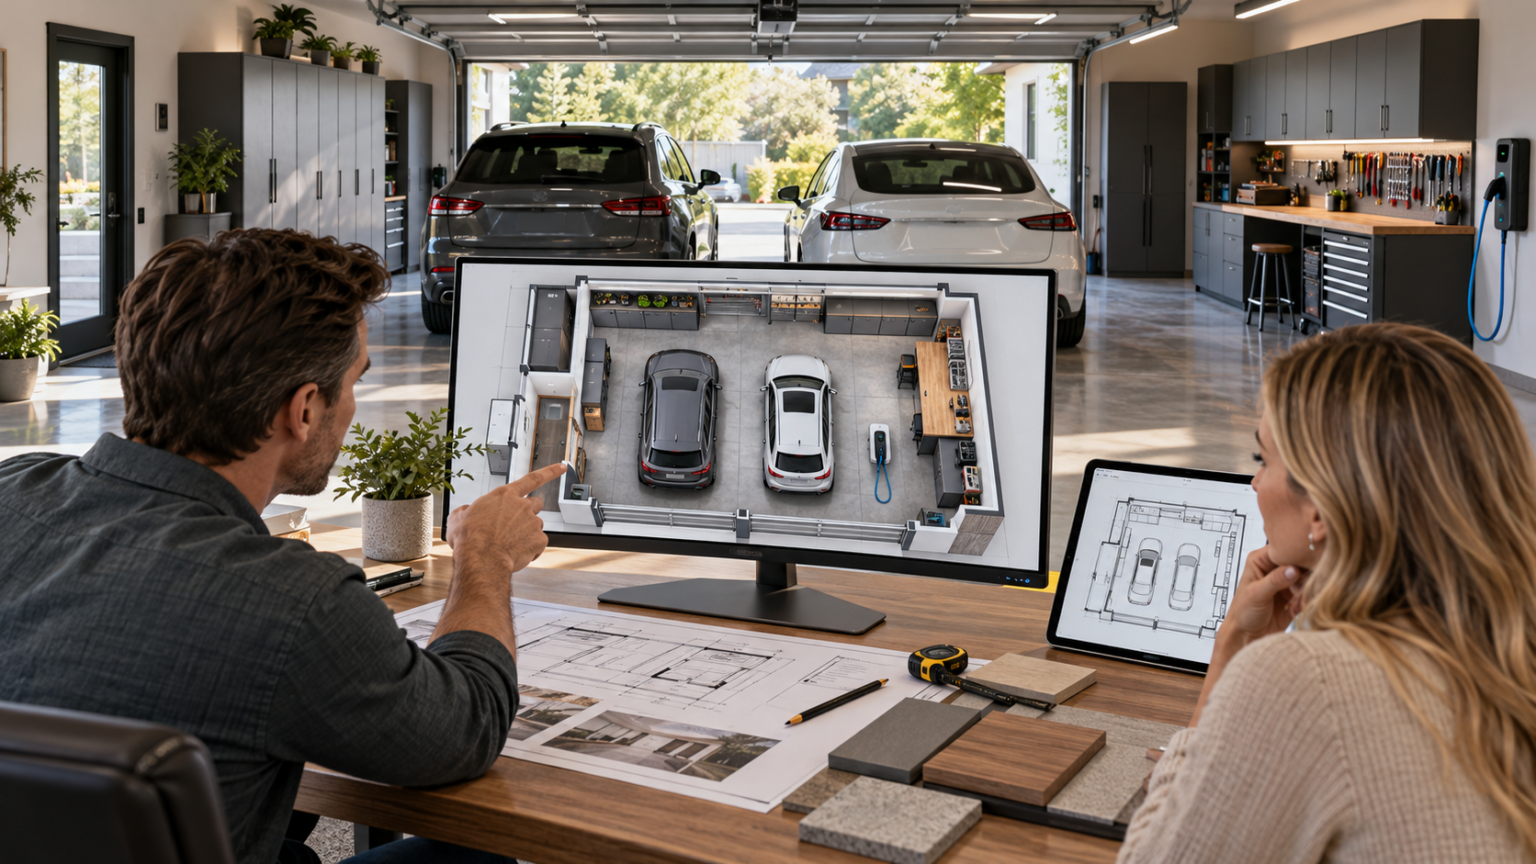
A garage is one of the most versatile spaces in a modern home. It can protect vehicles from weather, provide storage for seasonal belongings, accommodate tools and equipment, or serve as a practical workshop. However, without careful planning, even a spacious garage can become difficult to use. Vehicles may block access to shelves, stored items can interfere with doors, and workbenches may leave little room for movement. An online garage floor plan maker helps homeowners explore garage layouts before construction or renovation, making it easier to balance parking, storage, workspace, and everyday accessibility.
Garage planning involves more than drawing a rectangle and placing cars inside it. Every vehicle has different dimensions, and each household has different requirements.
A family with two large SUVs may need more space for parking and movement than someone who owns a compact car. A homeowner who repairs bicycles may need a dedicated workbench, while another may prioritise cabinets for seasonal decorations and sporting equipment.
These requirements should be addressed during the design stage rather than after the garage is built.
Digital floor planning tools can help users visualise different arrangements and identify potential conflicts between vehicles, storage systems, doors, and working areas.
Artificial intelligence adds another option by generating preliminary layouts from selected dimensions and descriptions.
However, AI-generated designs remain planning concepts. They do not automatically verify building regulations, structural requirements, site restrictions, or construction feasibility.
This guide explains seven important strategies for creating a functional garage floor plan, examines different garage configurations, and shows how homeowners can use digital planning tools to make more informed design decisions.
What Is a Garage Floor Plan Maker?
A garage floor plan maker is a digital design tool used to create and visualise the arrangement of a garage.
It allows users to explore where vehicles, garage doors, storage systems, workbenches, entryways, and other features might fit.
Traditional floor planning software often requires users to draw walls and position components manually.
AI-based planning tools may also generate preliminary designs from dimensions, selected preferences, and written instructions.
How an AI Garage Floor Plan Generator Works
An AI garage planner typically begins by collecting basic information about the intended space.
This may include the number of vehicle bays, overall garage dimensions, storage requirements, and desired workshop areas.
The system uses these preferences to produce a visual layout.
Users can then assess the proposed arrangement and change the inputs to explore alternatives.
For example, a homeowner could compare a two-car garage with wall cabinets against a design featuring a dedicated workshop zone.
Why Floor Plans Matter Before Construction
A floor plan helps explain the intended relationship between different areas.
It can reveal whether a vehicle will obstruct a storage cabinet or whether an entry door is positioned inconveniently.
It also provides a visual starting point for conversations with designers, contractors, and builders.
However, a preliminary floor plan should not be confused with a complete set of construction documents.
Structural specifications, foundations, electrical systems, drainage, and permit requirements may need separate professional assessment.
1. Measure the Space Before Designing Your Garage Layout
Accurate measurements provide the foundation for every useful garage design.
A layout can look attractive on a screen while failing to accommodate the actual dimensions of the property.
Measure the Existing Garage
For an existing structure, begin by measuring the internal length and width.
Record ceiling height, garage door openings, windows, access doors, and fixed equipment.
Also identify anything that occupies usable floor area, including water heaters, electrical panels, stairs, structural posts, and mechanical equipment.
These features should not be ignored when planning storage or parking.
Understand Usable Versus Total Area
The overall floor area does not tell you how much space remains available for vehicles and movement.
Cabinets, appliances, door swings, and structural features can reduce usable space.
A plan should therefore show the location of obstacles rather than assuming the entire garage floor is unobstructed.
Measure Your Vehicles
Vehicle dimensions vary significantly.
A compact sedan, full-size pickup, and large SUV may require very different parking arrangements.
Check the manufacturer’s published vehicle dimensions, including mirrors where relevant.
Measure the actual vehicle if accessories, roof racks, towing equipment, or other modifications affect its size.
Consider Door Opening Space
A vehicle needs more than enough room to fit between the walls.
People must be able to open doors and enter or exit comfortably.
This is especially important for families who regularly use child seats, carry shopping bags, or load equipment.
Clearance needs should be evaluated using the actual vehicles and household activities.
Check Ceiling Height
Vertical clearance matters for tall vehicles, roof-mounted accessories, overhead storage, and garage door mechanisms.
A high-ceiling garage may support additional storage opportunities, but the structure and equipment must be suitable.
Verify Measurements Professionally
Digital plans are helpful during early design.
Before construction or ordering custom components, measurements should be confirmed by the responsible professionals.
This reduces the risk of purchasing items that do not fit the finished space.
2. Choose the Right Garage Layout for Your Vehicles
The number and arrangement of parking spaces influence almost every other garage design decision.
Different layouts serve different properties.
One-Car Garage Floor Plan
A single-car garage can be suitable for compact homes or households with one vehicle.
The main challenge is balancing parking with storage.
Wall-mounted cabinets and carefully selected shelving may help preserve floor space.
A narrow garage should be evaluated for door-opening clearance and convenient access.
Two-Car Garage Floor Plan
A two-car layout is a common residential arrangement.
Vehicles are often parked side by side, but the usable space depends on their dimensions.
When planning a two-car garage, consider how both vehicles will enter and exit.
Also examine whether the layout leaves sufficient room for a workbench or storage units.
Three-Car Garage Floor Plan
A three-car garage may provide additional flexibility.
The third bay could accommodate another vehicle, motorcycles, bicycles, or a dedicated storage area.
However, the design must account for each vehicle’s access route.
An arrangement that works for three small cars may not suit three large vehicles.
Four-Car Garage Floor Plan
Larger garages create opportunities for several vehicles and more specialised activities.
These buildings may require more complex structural, electrical, and site planning.
Vehicle circulation and door configuration should be evaluated carefully.
Tandem Garage Layout
A tandem garage positions vehicles one behind another.
This arrangement may suit a narrow property.
However, the vehicle nearest the door may need to be moved before the rear vehicle can leave.
Consider whether that inconvenience fits the household’s daily routine.
Side-Load and Angled Garages
Some properties are better suited to garage doors positioned along a side elevation or at an angle.
These arrangements can influence driveway design and the appearance of the home.
They must also provide sufficient maneuvering space outside the building.
Detached Garage Floor Plan
A detached garage is separate from the main residence.
It may offer flexibility for workshops, storage, or vehicle projects.
However, the design requires consideration of setbacks, access, utilities, and local planning requirements.
3. Plan Storage Before the Garage Becomes Cluttered
Storage is one of the main reasons garages become difficult to use.
Homeowners often move belongings into the garage without establishing a clear organisation system.
Over time, stored items can occupy vehicle parking areas and walking routes.
Identify What You Need to Store
Start by listing everything that will normally be kept in the garage.
Common examples include bicycles, garden tools, sports equipment, holiday decorations, cleaning supplies, and vehicle accessories.
Consider how frequently each item is used.
Everyday belongings should usually be easier to access than rarely used seasonal items.
Use Wall Storage Strategically
Wall-mounted cabinets, shelving, and tool organisation systems can help keep the floor clearer.
However, wall storage must not obstruct vehicle doors or required access.
The wall structure and selected fasteners must be capable of supporting the intended load.
Consider Vertical Storage
Ceiling height can provide opportunities for overhead storage.
This may be useful for relatively lightweight seasonal belongings.
Overhead systems must be properly rated and installed.
They should not interfere with garage door movement, vehicle roof clearance, lighting, or required equipment access.
Separate Storage Categories
A garage may benefit from different storage areas for automotive supplies, household belongings, tools, and outdoor equipment.
Clear organisation reduces time spent searching for frequently used items.
It also helps homeowners understand how much storage capacity is genuinely needed.
Avoid Blocking Electrical Equipment
Electrical panels, mechanical equipment, and emergency access routes require suitable clearances.
These areas should not be treated as unused storage space.
Any applicable electrical or fire safety requirements must be preserved.
Plan for Future Storage Needs
A family may eventually acquire more bicycles, recreational equipment, or seasonal belongings.
It can be useful to provide limited flexibility rather than filling every available surface with permanent cabinetry.
Keep Safety in Mind
Not every material is suitable for garage storage.
Flammable liquids and other hazardous products require particular attention.
The US Fire Administration recommends storing items such as gasoline, paints, propane, and varnishes in an appropriate shed away from the home.
Follow applicable fire safety rules and product instructions.
4. Use a Garage Floor Plan Maker to Create a Functional Workshop
For homeowners who enjoy repairs, woodworking, mechanical projects, or hobbies, a garage workshop can be particularly valuable.
However, combining a workshop with vehicle parking creates additional planning challenges.
Decide How the Workshop Will Be Used
A simple workbench for occasional household repairs requires different space from a dedicated woodworking area.
Before designing the layout, identify the activities that will take place.
Consider work surfaces, equipment dimensions, storage, lighting, ventilation, and electrical needs.
Workbench Wall Layout
A workbench positioned along one wall can be practical when the garage must continue accommodating vehicles.
The arrangement may allow tools and supplies to remain organised without occupying the centre of the room.
However, the workbench depth should be evaluated against vehicle clearance.
Dedicated Workshop Bay
A larger garage may have enough space for a separate workshop zone.
This can help distinguish working activities from routine parking.
A dedicated area may provide more flexibility for benches, cabinets, and larger equipment.
Consider Equipment Movement
Large workpieces and tools may require room for safe movement.
A stationary workbench might fit in a narrow area, but the activity performed at the bench may need additional clearance.
This is particularly important for cutting tools and other powered equipment.
Plan Lighting Early
General ceiling lighting may not provide sufficient illumination for detailed work.
Task lighting can help improve visibility at benches and other working stations.
Electrical fixtures should be installed according to applicable requirements.
Manage Dust and Ventilation
Some workshop activities generate dust, fumes, or other airborne contaminants.
The appropriate controls depend on the activity.
A basic garage floor plan cannot determine the ventilation or dust collection system required for a particular tool or process.
Specialist advice may be needed.
Keep Work and Parking Activities Compatible
A workshop should not interfere with the safe operation of the garage door or create hazards during vehicle movement.
Separating activities through a carefully planned layout can improve everyday usability.
5. Design Garage Doors and Walking Routes for Everyday Convenience
Door locations strongly influence how well a garage functions.
A poorly positioned garage door, entry door, or storage area can make ordinary activities inconvenient.
Front-Facing Garage Doors
Front-facing doors provide direct access from the driveway in many residential designs.
The layout should allow vehicles to approach the openings without difficult movements.
The relationship between the driveway and garage also matters.
Side Entry Arrangements
Some garages combine front vehicle doors with a separate pedestrian entrance.
A dedicated entry door can be convenient when someone needs to retrieve tools or stored belongings without opening the main vehicle door.
Its position should support safe access.
Single Wide Garage Door
Some two-car garages use one large opening instead of two separate vehicle doors.
This can create a different circulation pattern and architectural appearance.
The correct choice depends on the building structure and the selected door system.
Check Door Swings
Entry doors, cabinet doors, and appliance access panels can compete for the same space.
A floor plan should show how these elements open.
This is particularly important near stairs, workbenches, and parked vehicles.
Plan Safe Walking Routes
People should be able to move between vehicles, storage, and entrances without squeezing through hazardous areas.
Consider regular activities such as unloading groceries, carrying sports equipment, or moving a lawn mower.
Garage Door Opener Safety
Automatic garage doors require appropriate entrapment protection.
The US Consumer Product Safety Commission recommends testing garage door safety reversal systems according to manufacturer instructions.
Storage racks, equipment, and other objects must not obstruct safety sensors or door travel.
Consider Accessibility
Some households need additional walking clearance or other accessible design features.
Requirements should be determined according to the individuals using the space and applicable accessibility standards.
6. Plan Utilities, Ventilation, Lighting and EV Charging
A garage may need electrical outlets, lighting, vehicle charging equipment,t and other building services.
These features should be considered during the layout stage.
Electrical Outlet Placement
The right number and position of outlets depend on how the space is used.
A workshop may require power near its benches.
A garage used mainly for parking may have simpler requirements.
Electrical design should be performed or reviewed by qualified professionals.
Lighting Zones
A single ceiling fixture may leave shadows around vehicles and storage areas.
A combination of suitable general and task lighting can improve visibility.
Light placement should account for garage door mechanisms and overhead storage.
Electric Vehicle Charging
More homeowners are planning garages that can accommodate electric vehicle charging.
A charger should be placed where its cable can reach the intended vehicle charging port without creating a tripping hazard.
The US Department of Energy’s Alternative Fuels Data Center explains that residential Level 2 charging commonly uses a 240-volt supply and may require a qualified electrician to provide appropriate circuitry.
Installation must follow applicable electrical codes and permit requirements.
Check Electrical Capacity
An available space in the electrical panel does not automatically prove that the home’s electrical system can support a new charging circuit.
A qualified electrician may need to assess existing loads and available capacity.
Ventilation and Carbon Monoxide
Attached garages can create indoor air quality concerns because vehicle exhaust may enter living spaces.
The US Environmental Protection Agency advises never idling a vehicle inside an attached garage, even with the garage door open.
Ventilation should be considered in the overall design, but ordinary ventilation is not a substitute for safe vehicle operation.
Insulation and Temperature
Some homeowners want improved thermal comfort for storage or hobby activities.
Insulation and weather sealing may contribute to better temperature management.
However, a garage should not automatically be treated as habitable living space.
Converting it into conditioned or occupied space may trigger additional building requirements.
Plumbing and Drainage
Some garages contain utility sinks or floor drains.
Their placement should account for plumbing, drainage, freeze protection, and local regulations.
Not every jurisdiction allows every proposed garage drainage arrangement.
7. Compare AI Garage Layouts Before Finalizing a Design
One of the main benefits of digital floor planning is the ability to evaluate more than one arrangement before making expensive changes.
Instead of committing immediately to the first design, homeowners can compare alternatives.
Generate a Basic Parking Layout
Start with the number of vehicles and the available space.
Create a simple version with minimal storage or workshop features.
This provides a useful reference point.
Add a Storage-Focused Option
Next, explore a version with wall cabinets, shelving, and organised seasonal storage.
Consider whether the additional storage interferes with parking.
Test a Workshop Layout
If a workshop is important, compare a layout with a workbench wall against one with a dedicated workshop area.
Check whether each option allows the intended work to be performed comfortably.
Review Door Configurations
Different door positions can affect storage, movement, and the appearance of the building.
Compare front-facing, side-entry, and wide-door arrangements where appropriate.
Use Custom Prompts
AI planning tools can interpret written descriptions.
For example, a user may describe a garage that needs parking for two vehicles, bicycle storage, a workbench, and open access to a side entry door.
A more detailed prompt can help communicate priorities.
Evaluate Each Result Critically
AI-generated plans may contain unrealistic proportions, awkward access paths, or other design mistakes.
Do not assume that every generated arrangement is geometrically accurate.
Review dimensions, movement, access, and any safety considerations independently.
Select the Most Practical Design
The most attractive visual is not necessarily the best floor plan.
Choose the arrangement that accommodates real vehicles, everyday activities, required storage, and site limitations.
Floor Plan Maker: Features of Its AI Garage Planning Tool
Floor Plan Maker offers a dedicated online garage layout generator designed for homeowners and other users who want to explore garage arrangements.
The product page provides several configurable options.
Select the Number of Vehicle Bays
Users can specify the intended number of parking bays.
This makes it possible to explore designs for garages accommodating one or several vehicles.
Enter Garage Dimensions
The tool allows users to enter length and width or work with an overall area setting.
This helps tailor the preliminary design to a particular space.
Measurements still need to be checked against the actual property.
Choose a Workshop Arrangement
The garage-specific interface offers options for no workshop, a workbench wall, or a dedicated workshop bay.
These settings help users explore the relationship between parking and hobby space.
Adjust the Door Layout
The tool provides choices for front-facing doors, side entry combined with front doors, and a single wide door.
These arrangements can be compared during preliminary planning.
Set Storage Priorities
Storage choices include open storage, wall cabinets and shelving, and configurations intended for tools or seasonal items.
This can help homeowners identify the trade-offs involved in dedicating space to storage.
Blueprint and 2.5D Views
The garage-specific tool offers blueprint and 2.5D output styles.
Blueprint views can help users understand the arrangement from above.
The 2.5D style provides an alternative perspective for visualising the space.
The website also offers separate floor-plan rendering and 3D tools.
However, those separate capabilities should not be assumed to be included in every garage generator workflow.
Custom Natural-Language Prompts
Users can describe additional preferences using ordinary language.
The platform advertises the ability to refine layouts through further prompts.
This is useful when the standard selections do not fully express the desired arrangement.
Free Starting Access
The garage page currently advertises free access to get started and states that no account is required.
Users should check any applicable usage limits, export conditions, or changes to the service before relying on a particular workflow.
Important Limitations
Floor Plan Maker explicitly describes its AI-generated layouts as planning and visualisation aids rather than construction-ready drawings.
Final plans should receive appropriate professional review where required.
How to Create a Garage Floor Plan Online
A simple process can make digital garage planning more useful.
Step 1: Identify the Project Type
Decide whether you are planning a new attached garage, a detached building, or the reorganisation of an existing garage.
This determines what site information is needed.
Step 2: Gather Measurements
Measure the space and record fixed features.
For a proposed new structure, determine the available buildable area based on property and planning constraints.
Step 3: Choose the Parking Arrangement
Enter the required number of vehicle bays.
Consider present vehicles and any realistic future needs.
Step 4: Select Storage and Workshop Preferences
Choose the areas that matter most.
Avoid trying to fit every possible feature into an undersized space.
Step 5: Set Door Configuration
Select a garage door arrangement that suits the intended access pattern.
Remember that driveway maneuvering takes place outside the garage and may need separate consideration.
Step 6: Generate the Layout
Use the AI tool to produce a preliminary floor plan.
Inspect the overall arrangement before focusing on decorative details.
Step 7: Refine With a Prompt
Describe any required changes clearly.
For example, request more storage near the rear wall or a dedicated bench without obstructing the side entrance.
Step 8: Verify Feasibility
Check real dimensions, vehicle access, safety, structural requirements, and local regulations.
Consult suitable professionals before construction.
Common Garage Floor Plan Mistakes to Avoid
Many garage planning problems begin with incorrect assumptions about available space.
Planning Around Vehicle Width Alone
A car may physically fit while leaving insufficient space for people to exit.
Always consider daily access.
Forgetting Vehicle Length
Parking a long truck or SUV can limit space for rear storage and workbenches.
Measure the complete vehicle.
Blocking Garage Door Mechanisms
Overhead racks or other structures may interfere with garage door tracks and movement.
Leave all required clearances.
Mixing Workshop and Parking Areas
A crowded workspace may create hazards when vehicles enter or leave.
Define activity zones where practical.
Ignoring Storage Until the End
Cabinets and shelving should be included early rather than squeezed into leftover spaces.
Overlooking Fire Safety
Attached garages require appropriate separation from living spaces under applicable building codes.
In jurisdictions using the International Residential Code, requirements address garage-to-dwelling openings, penetrations, and fire separation.
Local adoption and amendments must be verified.
Treating AI Images as Technical Drawings
A visually convincing floor plan may still contain errors.
Use professional documentation for permitting, structural design, and construction.
Garage Floor Plan Examples for Different Homes
The best garage layout reflects the needs of the household.
Compact One-Car Garage With Wall Storage
This layout prioritises vehicle parking while using available wall space for suitable shelving.
It may be effective for smaller residential properties.
A clear route to the pedestrian entrance remains important.
Two-Car Garage With Rear Storage
Both vehicles occupy the main parking area.
Storage is positioned along the rear wall where vehicle length and door clearance allow.
This can work well for seasonal household items.
Two-Car Garage With a Workbench
A dedicated bench occupies one side wall or a suitable rear section.
The arrangement supports occasional maintenance and hobby activities without eliminating both parking spaces.
Three-Car Garage With Workshop Bay
Two bays accommodate daily vehicles while the third is planned for workshop use.
This can offer flexibility, although dust control, tool safety, and access must be addressed.
Detached Garage With Equipment Storage
A detached building may combine vehicle parking with garden equipment or recreational storage.
The design must follow site limitations and local permitting requirements.
Garage With EV Charging
The layout positions charging equipment near the intended vehicle port.
It also maintains access to storage, electrical panels, and the garage entrance.
Electrical suitability must be evaluated separately.
Garage Construction, Permits and Professional Review
A preliminary garage design is not the same as an approved building plan.
Requirements differ between states, municipalities, and individual projects.
New Garage Construction
A new structure may require foundations, framing, roof design, drainage, utility connections, and planning approval.
Property setbacks and maximum building dimensions may limit the proposed footprint.
Structural Changes
Modifying existing walls, changing a garage door opening, or adding significant structural loads can require engineering assessment.
These changes should not be based solely on a generated layout.
Attached Garage Fire Separation
Attached garages may be subject to construction rules intended to reduce fire and smoke transfer into living areas.
The applicable code should be confirmed with the local building authority.
Electrical and Mechanical Work
New circuits, EV chargers, lighting, ventilation systems, and other services may require qualified tradespeople and permits.
Storage System Installation
Heavy shelving, wall-mounted equipment, and overhead racks should be installed according to their rated capacity and manufacturer instructions.
Final Plan Approval
Before construction, confirm that the design accommodates both practical needs and applicable legal requirements.
How a Garage Floor Plan Maker Can Support Long-Term Home Improvements
A well-planned garage can remain useful as household needs change.
An initially simple parking space may later need additional storage, different vehicles, or specialised equipment.
Allowing for Vehicle Changes
A future vehicle may be larger than the current one.
When practical, consider whether the arrangement could accommodate a reasonable change in size.
Supporting More Organised Storage
A clear layout can make it easier to maintain consistent storage zones.
Planning for Electric Vehicles
Thinking about possible future charging needs can help identify suitable equipment locations early.
Installation decisions should still be based on actual electrical capacity.
Adapting a Workshop
A hobby area may change as projects and equipment evolve.
Flexible storage and work surfaces can make the area easier to reorganise.
Improving Everyday Convenience
Access routes, storage locations, and door placement can make routine tasks simpler.
Making Renovation Decisions With Better Information
Comparing layouts before construction can help identify costly mistakes.
However, digital planning provides the greatest value when combined with verified measurements and professional guidance.
Frequently Asked Questions
1. What is a garage floor plan maker?
A garage floor plan maker is a digital tool for designing and visualising garage layouts, including parking spaces, storage, workshop areas, doors, and access routes.
2. Can I create a garage floor plan online for free?
Yes. Floor Plan Maker advertises a free-to-start AI garage generator that does not require an account, although usage limits and available features should be checked.
3. Can an AI garage floor plan maker design a two-car garage?
Yes. Users can specify two vehicle bays, enter dimensions, choose storage or workshop preferences, and generate a preliminary layout.
4. Can I include a workshop and storage in my garage plan?
Yes. The tool supports options for a workbench wall, dedicated workshop bay, open storage, wall cabinets, shelving, and seasonal storage.
5. Does Floor Plan Maker provide 2D and 3D garage layouts?
Its dedicated garage generator advertises blueprint and 2.5D views. The wider platform offers separate 3D design and visualisation tools.
6. Are AI-generated garage floor plans ready for construction?
No. AI floor plans are useful for preliminary planning, but final construction drawings must be reviewed for accurate dimensions, building regulations, structural requirements, and permit compliance.
Conclusion
A garage floor plan maker provides a practical starting point for designing parking, storage, workshop, and access areas before construction or renovation. By measuring accurately, prioritising real household needs, and comparing different arrangements, homeowners can create more functional garage layouts. AI tools such as Floor Plan Maker help visualise these options without requiring advanced drafting experience. Final decisions should always be supported by verified measurements, safety considerations, and appropriate professional review.
