
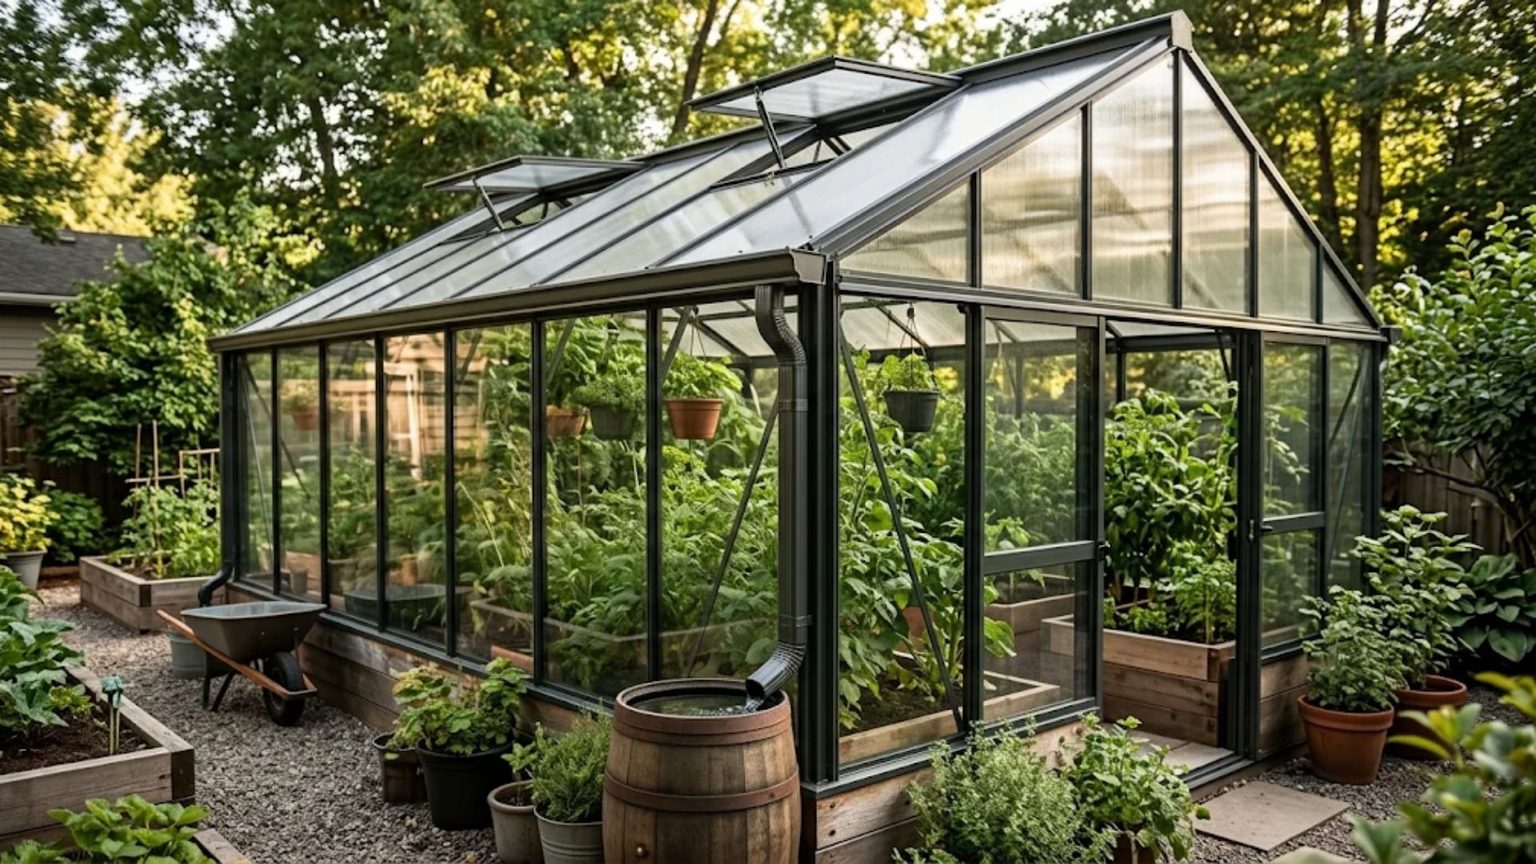
Glazing clarity is the first thing buyers compare and among the last things that limits a growing season. Water management and air exchange decide far more, because a structure that cannot shed condensation or dump hot air at midday will cook plants at the height of summer and rot their roots once the cool wet weather arrives, regardless of how clear the panels are.
An integrated gutter on a crystal clear greenhouse does two jobs at once. It carries rainwater away from the foundation, which keeps the soil or gravel floor from staying permanently saturated, and it gives the condensation running down the inside of the glazing a path out instead of a drip line along the bed edge.
Condensation Has to Go Somewhere
Every backyard greenhouse makes water. Plants transpire, soil evaporates, and the resulting humid air meets a cold glazing surface at night and gives up its moisture there. On a clear Canadian night the inside of a panel can sit well below the air temperature, which is why interior surfaces are wet by morning even when it has not rained.
Where that water goes determines whether the structure stays healthy. Running down a channel to a gutter is fine. Dripping onto foliage repeatedly is how botrytis and powdery mildew establish themselves, and the damage shows up on leaves rather than on the building, so it rarely gets attributed to the real cause.
Framing geometry controls this. Glazing bars with built-in condensation channels collect the film and carry it to the eave, which is a detail worth looking for in any aluminum greenhouse and one that costs nothing to use once it is there.
Roof Vents Work Without Power if the Geometry Is Right
Passive ventilation runs on the stack effect: warm air inside rises and escapes through a high opening, pulling cooler outside air in through a lower one. That circuit only works if both openings exist. A roof vent with no low-level inlet will stall, because air cannot leave a sealed box no matter how hot it gets.
Vent area is the number to compare, and the useful rule of thumb is a ratio to floor area rather than an absolute figure. Two roof vents on a long narrow structure move far more air than one, mostly because they shorten the distance any given parcel of hot air has to travel to reach an outlet.
Inlet placement is worth getting right as well. Low side vents or a door propped at the cool end of the structure feed the stack, and a house with vents only at the ridge will simply hold a hot layer under the roof while the growing zone below stays stagnant.
Automatic openers deserve a mention because they solve the problem nobody plans for. A wax-cylinder opener costs very little, needs no electricity, and will vent the house at midday on a weekday when the owner is at work, which is exactly when a closed structure does its damage.
Siting Beats Specification
Orientation of a backyard greenhouse matters most in the shoulder seasons. A long axis running east to west maximizes low-angle winter sun on the south-facing side, while a north-south run gives more even light through the middle of summer. For a season-extension structure in a cold climate, the first arrangement usually wins.
Shade from buildings and deciduous trees changes across the year in ways that are easy to misjudge early on. Trees in leaf cast shade that was not there when a bare-branch site was chosen, and the north side of a house shades a surprisingly long distance in late autumn when the sun stays low all day.
Foundation choice follows from drainage rather than from load. These structures are light, so the question is not whether the ground can carry them but whether water will stand around the base. A gravel bed over a leveled, compacted base drains and keeps the frame off wet soil, which is what preserves the aluminum and the fasteners.
Interior layout is the last thing worth planning before ordering rather than after. Permanent greenhouse shelving along one wall changes the usable width considerably, and bench height determines whether the lower glazing is doing anything useful or simply lighting the underside of a shelf.
A glass greenhouse and a clear panel structure diverge mainly on breakage and weight, not on light transmission, and in a region with hail or heavy snow that difference is worth weighing carefully. Snow is the other load worth thinking through, since a structure that sheds rain well can still hold a heavy spring snowfall on a shallow roof pitch until something gives. TMG Industrial publishes vent count, gutter configuration, and frame section alongside the overall dimensions, which lets a grower check ventilation, drainage, and roof geometry at the same time as the footprint. For a backyard greenhouse that has to work from early spring through late autumn, those details outlast any comparison of panel clarity.
