
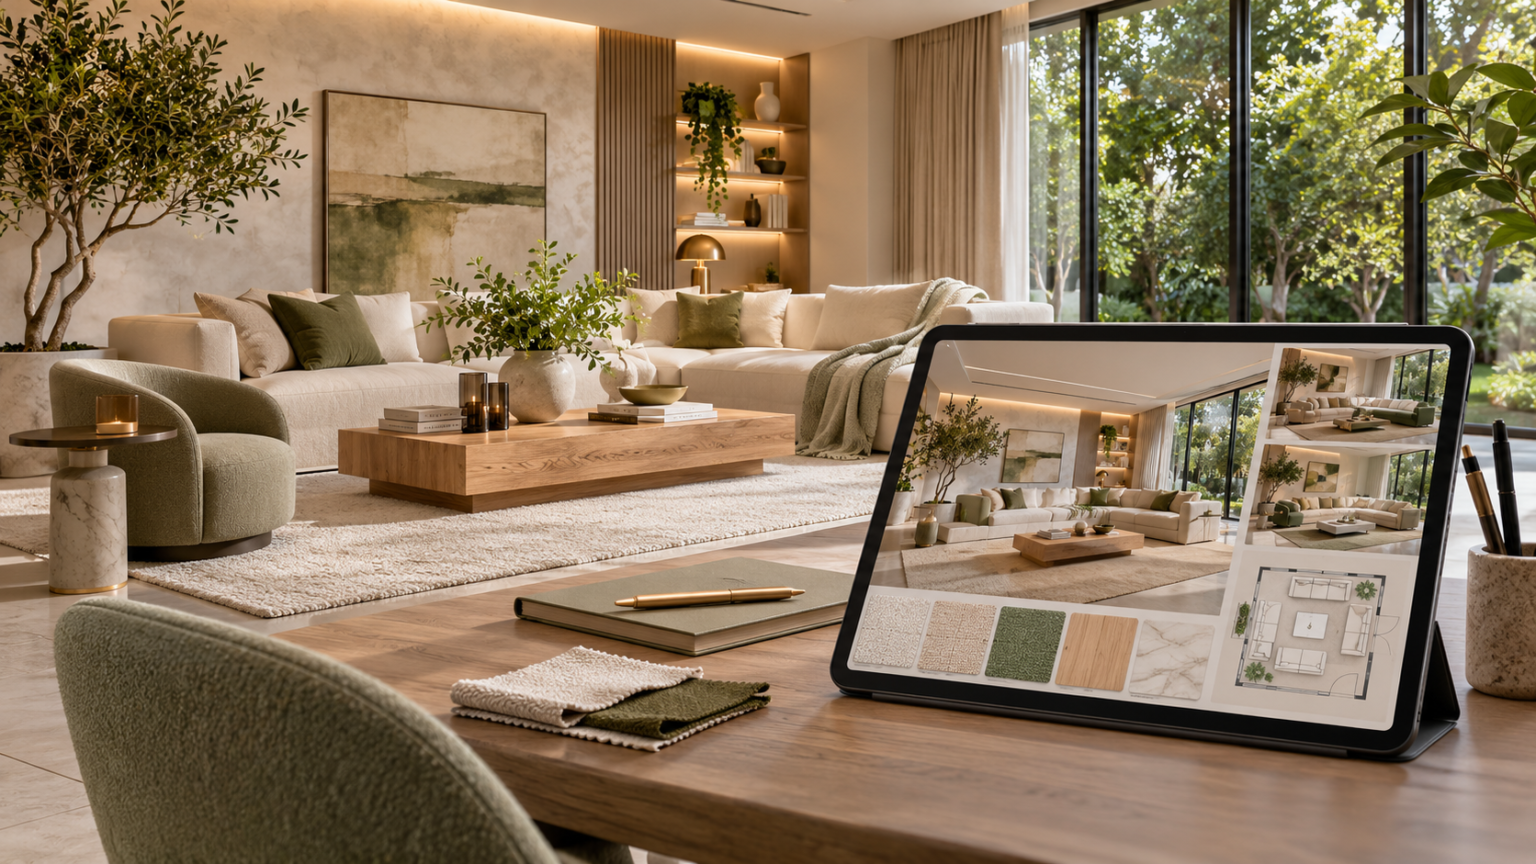
Creating a beautiful home is exciting, but choosing the right furniture, colors, and layout can feel overwhelming. A room may look perfect in your imagination yet feel uncomfortable once everything is installed. Fortunately, AI room design offers a practical way to explore interior ideas before making expensive changes. By combining room photos, design preferences, and digital visualization, modern design tools help homeowners experiment with layouts, decorative styles, and furniture arrangements more confidently.
However, attractive digital images do not always represent realistic spaces. Furniture dimensions, lighting, storage requirements, and everyday movement still matter. Therefore, the most successful results come from combining creative technology with practical interior planning.
Whether you want to refresh a bedroom, redesign a living room, or explore a complete home makeover, understanding how to use these tools effectively can simplify your design decisions.
What Is AI Room Design and How Does It Work?
AI room design uses artificial intelligence to generate interior design concepts, suggest decorative changes, and visualize possible room transformations.
Depending on the software, users can upload photographs, describe preferred styles, or provide room dimensions. The system then processes these inputs and creates visual suggestions based on the available information.
Some tools focus on generating inspirational images. Others provide furniture placement features, editable floor plans, or more structured planning environments.
The technology can help users explore:
- Furniture arrangements and room layouts
- Interior color palettes and wall finishes
- Decorative accessories and lighting ideas
- Different interior design styles
- Storage solutions and space organization
- Possible room renovation concepts
These capabilities make interior design exploration more accessible. However, they do not eliminate the need to verify measurements or inspect physical conditions.
How Artificial Intelligence Understands Room Images
Image based design systems analyze visual information such as walls, windows, furniture, and decorative elements.
They use patterns learned during training to generate images that match requested styles or design descriptions.
For example, a user might upload a traditional living room photograph and request a Scandinavian inspired transformation.
The system may suggest lighter furniture, neutral wall colors, wooden accessories, and a simpler decorative arrangement.
However, image generation tools can misunderstand dimensions or change architectural details. Therefore, users should treat generated images as visual concepts unless the platform specifically supports reliable measurement based planning.
AI Visualization Versus Traditional Interior Planning
Traditional interior planning often involves sketches, measurements, material samples, and professional design software.
AI visualization can accelerate early creative exploration by producing several design directions from a photograph or written description.
Both approaches serve useful purposes.
AI helps users discover possibilities, while measured planning determines whether those possibilities can work inside the actual room.
Combining these methods usually produces more practical results than depending exclusively on attractive generated images.
7 Practical Tips for Better AI Room Design Results
A successful room transformation requires clear goals, reliable measurements, and realistic expectations. The following strategies help turn digital inspiration into useful interior design decisions.
1. Start With Accurate Room Measurements
The first step is understanding the actual dimensions of your space.
Before using AI room design tools, measure the room’s length, width, and ceiling height. Also record important architectural features.
These include window positions, door openings, built in storage, fireplaces, radiators, and fixed electrical outlets.
Accurate measurements reduce the risk of selecting furniture that appears attractive digitally but cannot fit comfortably.
For example, a generated living room may display a large sectional sofa without accounting for a nearby doorway.
If the furniture blocks the entrance, the arrangement becomes impractical regardless of its appearance.
Create a Simple Room Measurement Plan
Draw a basic floor plan and identify each major feature.
Record the dimensions of existing furniture that you intend to keep. Include the space required for doors, drawers, and cabinets to open.
A simple measurement record provides a reliable foundation for evaluating design suggestions.
It also helps you communicate your requirements clearly when working with designers or furniture suppliers.
2. Define Your Interior Style and Lifestyle Needs
Before generating designs, decide what you want your room to achieve.
A family living room may need durable furniture, comfortable seating, and accessible storage. A home office may prioritize concentration, task lighting, and an organized workstation.
Different activities require different design decisions.
Consider your preferred appearance as well.
Popular interior approaches include minimalist, Scandinavian, Japandi, contemporary, industrial, and traditional styles.
You do not need to follow one style perfectly. However, choosing a clear direction helps maintain visual consistency.
Create a Useful Design Brief
A strong design brief explains both visual preferences and practical requirements.
For example, describe a small contemporary bedroom with warm neutral walls, natural wooden furniture, soft lighting, and additional storage.
Mention any features that must remain unchanged.
You can also identify materials, colors, or decorative details you want to avoid.
The more specific your instructions, the easier it becomes to evaluate whether the generated concept matches your expectations.
3. Prioritize Functional Furniture Layouts
Furniture placement influences how comfortably people move through a room.
Although AI generated interiors often emphasize visual balance, practical circulation should remain a priority.
Start by identifying the room’s main purpose.
In a living room, seating may face a television, fireplace, or conversation area. In a bedroom, the bed often becomes the central element around which other furniture is arranged.
Avoid placing oversized pieces where they restrict movement.
Also consider whether furniture arrangements interfere with windows, switches, or storage access.
Check Movement and Accessibility
A useful layout provides enough space for everyday activities.
People should be able to enter the room, reach furniture, and access essential features without unnecessary obstacles.
Different households may have specific accessibility needs, including additional room for mobility equipment.
AI generated images cannot reliably confirm that a layout meets those requirements.
Consequently, final furniture placement should always be checked against actual dimensions and relevant accessibility needs.
4. Experiment With Color and Lighting Combinations
Color influences the visual atmosphere of a room.
Light neutral shades can create a calm appearance, while deeper colors may establish a more dramatic or intimate setting.
AI room design makes it easier to compare different palettes without immediately purchasing paint or decorative materials.
For example, you can visualize the same living room with warm beige walls, muted sage green accents, or a cooler gray palette.
This allows you to explore how furniture and decorative elements may work together.
Lighting deserves equal attention.
Natural daylight changes throughout the day, while artificial lighting depends on fixture placement, bulb characteristics, and room surfaces.
A digitally generated image may show ideal lighting that does not match your actual home.
Therefore, evaluate color samples under real lighting conditions before committing to major purchases.
Combining digital visualization with physical material samples creates a more dependable selection process.
5. Choose Furniture That Matches Your Space
Furniture selection affects comfort, organization, and visual harmony.
A common design mistake is selecting pieces that look impressive individually but feel oversized when placed together.
AI generated concepts can provide useful furniture inspiration. However, the suggested items may not correspond to commercially available products.
Treat them as references for shape, color, material, and overall style.
Then identify real furniture with suitable dimensions.
Pay attention to seat height, table proportions, storage capacity, and the amount of space each item occupies.
Balance Appearance With Practical Storage
Storage is especially important in compact bedrooms, apartments, and family living areas.
Consider furniture that serves more than one purpose.
Examples include beds with integrated drawers, storage benches, compact shelving, and coffee tables with concealed compartments.
These features can improve organization without requiring additional floor space.
However, choose storage solutions based on what you actually need to keep accessible.
A visually attractive cabinet provides little benefit if its shelves cannot accommodate your belongings.
6. Set a Realistic Interior Design Budget
Digital room transformations can make expensive materials and furniture appear immediately achievable.
In reality, renovation costs depend on the products selected, installation requirements, room conditions, and local labor expenses.
Establish a budget before exploring major design changes.
Separate essential improvements from optional decorative upgrades.
For instance, replacing damaged flooring may be more important than purchasing a decorative accent chair.
Similarly, improving functional lighting may provide greater everyday value than adding expensive accessories.
When reviewing an AI inspired concept, identify the individual elements required to reproduce it.
Then request actual product prices and installation estimates.
Include a reasonable allowance for unexpected expenses, particularly when work involves older properties or hidden conditions.
A realistic budget helps prevent attractive concepts from becoming financially impractical projects.
7. Refine Designs Through Multiple Iterations
The first generated design rarely needs to become the final choice.
One of the practical advantages of AI room design is the ability to explore multiple visual directions.
Start with a clear description, review the output, and identify what needs improvement.
Perhaps the furniture looks too large, the colors feel too dark, or the layout does not support daily activities.
Adjust your instructions to address these specific issues.
For example, request smaller furniture, more natural light, or additional storage while preserving the existing architecture.
Compare each new version against the original requirements.
Avoid making several unrelated changes simultaneously because this can make improvements difficult to evaluate.
A consistent review process helps refine the concept without losing sight of the room’s actual purpose.
How to Use AI Room Design for Different Rooms
Every room serves a different function. Therefore, design suggestions should reflect the activities, furniture, and storage requirements associated with that space.
Living Room Design
Living rooms often support relaxation, entertainment, and social interaction.
A practical design should consider seating arrangements, lighting, media equipment, and walking routes.
AI tools can help visualize different sofa configurations, accent furniture, wall treatments, and decorative styles.
However, seating comfort and viewing distances should be evaluated in the actual space.
Choose arrangements that encourage conversation while preserving convenient movement.
Bedroom Design
Bedrooms benefit from thoughtful lighting, comfortable furniture, and efficient organization.
Digital visualization can help compare bed positions, wall colors, bedside tables, and wardrobe arrangements.
Calm color combinations and appropriate lighting may contribute to a relaxing atmosphere.
Nevertheless, practical needs remain essential.
Ensure that wardrobes open properly, bedside areas remain accessible, and furniture does not obstruct doors or windows.
Kitchen and Dining Areas
Kitchen layouts require greater technical accuracy than many decorative projects.
Cabinet dimensions, appliance clearances, ventilation, plumbing, and electrical connections influence what is possible.
AI can provide early inspiration for finishes, cabinet colors, backsplashes, and dining furniture.
However, generated concepts should not replace accurate construction drawings or qualified professional assessments.
This is particularly important when changing fixed services or making structural alterations.
Small Apartments and Home Offices
Compact interiors require careful decisions about furniture size and storage.
AI room design can help explore vertical shelving, compact workstations, folding furniture, and visually coordinated storage.
For home offices, prioritize appropriate desk positioning and lighting.
Also consider the location of power outlets, equipment ventilation, and available space for comfortable working.
A successful small room should remain functional rather than simply appearing larger in a digital image.
How to Write an Effective AI Room Design Prompt
A well written design prompt improves communication between the user and the visualization system.
Begin by identifying the type of room and its intended purpose.
Next, describe the desired style, existing architectural features, preferred materials, and practical limitations.
For example, a useful request might describe a medium sized living room with an existing large window, warm white walls, natural oak furniture, and a compact seating arrangement.
It could also specify that the windows, doors, and flooring must remain unchanged.
When possible, include real measurements and explain which furniture items must stay.
Avoid broad instructions such as asking for a beautiful luxury room without providing additional context.
Such requests may produce impressive imagery but offer limited practical value.
Improve Prompts With Clear Restrictions
Restrictions can be as valuable as creative descriptions.
Tell the system not to relocate doors, enlarge windows, remove structural features, or introduce furniture that exceeds available dimensions.
If the room is rented, request reversible decorative improvements instead of permanent modifications.
If your budget is limited, emphasize affordable materials and the reuse of existing furniture.
These details help align generated suggestions with realistic project goals.
Remember that not every tool reliably follows every restriction. Review the output carefully rather than assuming the instructions have been followed exactly.
Benefits of AI Room Design for Homeowners and Renters
AI assisted interior planning can simplify the early stages of home improvement.
Instead of immediately committing to one decorating direction, users can evaluate several concepts before spending money.
Faster Creative Exploration
Traditional brainstorming can involve collecting numerous images and manually comparing colors, materials, and layouts.
AI tools can generate different concepts from similar instructions, making early exploration more convenient.
This does not guarantee that the suggested designs will work in practice.
However, it can help users identify preferences and communicate their ideas more clearly.
Better Communication With Professionals
Generated images can serve as useful visual references when discussing a project with an interior designer, contractor, or furniture supplier.
Rather than describing a style only through words, homeowners can show the atmosphere and arrangement they hope to achieve.
Professionals can then explain which elements are practical and recommend suitable alternatives.
This helps distinguish the desired appearance from the technical work required to create it.
More Confidence Before Making Purchases
Seeing different design concepts may help buyers narrow their furniture and color preferences.
For example, comparing several sofa styles in a simulated room can make it easier to identify the proportions and appearance they prefer.
Nevertheless, digital visualization cannot replace checking real materials, dimensions, and product quality.
Use AI as an early decision aid rather than a guarantee of the finished result.
Limitations of AI Room Design You Should Understand
Although artificial intelligence provides useful creative assistance, its limitations deserve careful attention.
Generated Images May Contain Design Errors
AI systems can produce convincing visuals while introducing unrealistic details.
Common problems include distorted furniture, inconsistent room dimensions, impossible architectural changes, and inaccurate lighting.
A generated image may also remove fixed features or introduce materials that are unavailable in the real market.
These errors can become expensive when users mistake visual concepts for accurate project plans.
Always verify important details before purchasing products or beginning renovation work.
AI Cannot Replace Technical Inspections
Structural changes, electrical installations, plumbing, ventilation, and building safety requirements demand appropriate technical expertise.
An image generation system cannot confirm the safety of a wall removal or determine whether a building alteration complies with applicable requirements.
Qualified professionals should assess projects involving these issues.
The purpose of AI room design is to support creativity and planning, not to substitute for professional engineering or safety judgments.
Consider Photo Privacy
Uploading room photographs may reveal personal belongings, household details, or identifying information.
Before using a design platform, review how it handles uploaded images and whether it retains or uses them beyond the immediate design task.
Remove sensitive documents and personal information from photographs whenever possible.
Responsible use of interior design technology includes protecting household privacy.
Common AI Interior Design Mistakes to Avoid
Even attractive concepts can lead to disappointing results when practical details are overlooked.
One frequent mistake is focusing exclusively on visual appearance. A beautiful room still needs comfortable seating, sufficient storage, and suitable lighting.
Another problem is purchasing furniture without checking measurements.
Some buyers also attempt to reproduce every decorative element shown in a generated image. This can create unnecessary spending and make a room feel crowded.
Instead, identify the features that genuinely support your needs.
Avoid following every design trend simply because it appears visually impressive.
A cohesive room should reflect your preferences and remain comfortable as daily routines change.
Finally, do not treat generated images as precise technical documents. Always confirm important dimensions and construction details independently.
How to Choose the Right AI Room Design Tool
Different platforms offer different capabilities, so the best choice depends on your project.
Some applications specialize in photographic room transformations, while others provide editable layouts or furniture planning features.
If your main goal is inspiration, an image based visualization tool may be sufficient.
If accurate furniture positioning matters, prioritize software that supports dimension based planning.
Look for straightforward controls, suitable image export options, and the ability to revise existing designs.
Also review the platform’s privacy terms and understand which capabilities are included in its available plans.
Before relying on a paid service, test whether it can preserve the architectural details of your actual room.
A useful design tool should support your decision making rather than simply produce attractive pictures.
Turning an AI Room Concept Into a Real Interior
Once you have selected a preferred design, convert the concept into a practical action plan.
First, identify the furniture, finishes, and decorative elements you want to reproduce.
Next, record their required dimensions and compare them with your room measurements.
Look for real products that offer similar shapes, colors, and materials.
Obtain samples where possible, especially for paint, flooring, upholstery, and other visually important surfaces.
Evaluate how those materials appear under the room’s actual lighting conditions.
If installation work is required, discuss the project with appropriately qualified professionals before making permanent changes.
Complete essential repairs and functional improvements before introducing decorative finishing touches.
Finally, assess the finished room based on comfort, usability, and appearance.
The goal is not to copy a generated image perfectly. It is to create a living space that reflects the original design idea while working comfortably in everyday life.
Frequently Asked Questions
What is AI room design?
AI room design uses artificial intelligence to generate interior concepts, suggest decorative styles, and visualize possible furniture arrangements using images or written instructions.
Can AI room design help with small spaces?
Yes. AI tools can suggest compact furniture, storage ideas, and different layouts for small rooms. However, all furniture dimensions and clearances should be verified.
Is AI room design suitable for beginners?
Yes. Many tools provide simple image uploads and text based controls, allowing beginners to explore interior styles without advanced design software experience.
Can AI room design replace an interior designer?
No. AI can support visual exploration, but professional designers provide expertise in measurements, materials, functionality, technical coordination, and project execution.
How accurate are AI generated room designs?
Accuracy varies by tool. Generated concepts can be visually convincing, but room dimensions, architectural features, lighting, and furniture proportions may be incorrect.
Can I use AI room design for a complete home renovation?
Yes, for early inspiration and concept development. However, structural alterations, technical drawings, installations, and safety decisions require appropriate professional evaluation.
Conclusion
AI room design provides an accessible way to explore interior styles, compare furniture arrangements, and develop creative ideas before making major changes. Its greatest value comes from combining visual inspiration with accurate measurements, practical requirements, and realistic budgets. By reviewing generated concepts carefully and verifying important details, homeowners and renters can make more informed design decisions. A successful interior should not only look beautiful but also provide lasting comfort, functionality, and personal satisfaction.
