
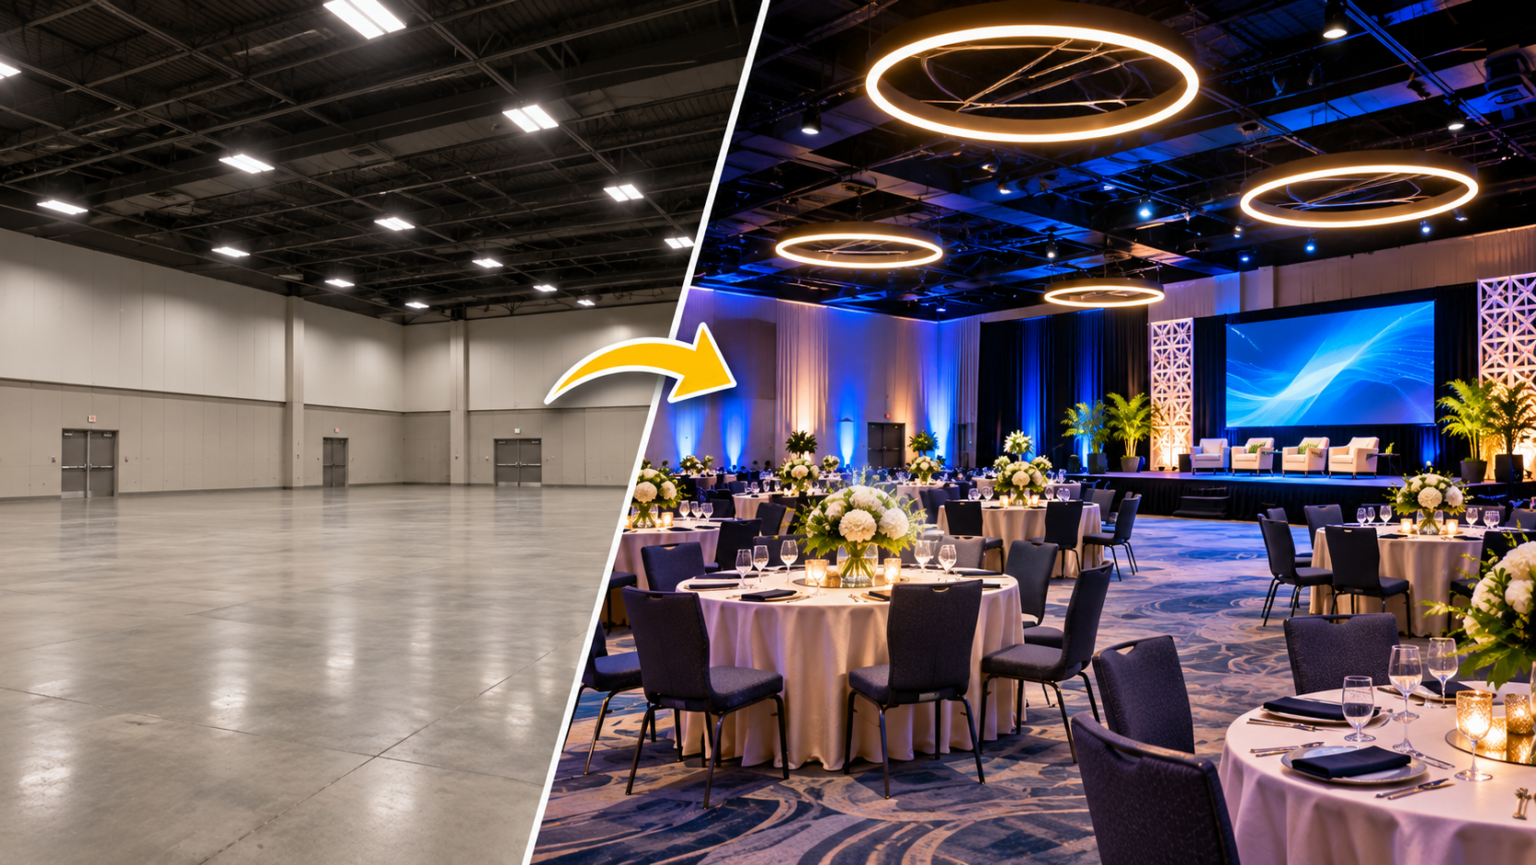
Step into an unadorned convention hall on move-in day, and the view is universally grim: vast expanses of scuffed gray concrete, harsh overhead lighting, and rows of dull pipe-and-drape partitions.
These cavernous spaces are built for utility, not emotion. Yet, forty-eight hours later, experienced exhibitors turn these drab voids into warm, dynamic environments that captivate attendees.
A successful before-and-after transformation does not require an unlimited budget. It comes down to sensory control. By breaking up high ceiling voids, eliminating flat lighting, and defining clear zones, you can turn a sterile concrete footprint into an unforgettable brand experience.
The “Before” Reality: Escaping the Concrete-and-Drape Trap
Convention spaces feel uninspiring because high ceilings, reflective concrete, and uniform drapes overwhelm human senses and flatten visual depth.
Convention halls suffer from environmental sensory flattening. Sound bounces off hard surfaces, industrial fixtures wash out colors, and monotonous booth rows create visual white noise. Attendees walking down endless aisles experience cognitive fatigue within thirty minutes.
Escaping this trap requires treating the space as a multi-dimensional canvas. High-impact transformations address the floor, perimeter walls, ceiling airspace, and lighting together, turning a passive walk-through into an engaging journey.
Redefining the Horizon with Vertical Fabric Architecture
Vertical fabric structures and hanging banners eliminate the cold void of convention rafters by lowering perceived ceiling height and focusing attention downward.
In an exhibition hall with thirty-foot ceilings, low eight-foot displays look swallowed by the room. The space feels empty regardless of how much furniture or collateral you pack inside.
To create an intimate “room-within-a-room” feel, designers use suspended fabric canopies and silicone edge graphic (SEG) towers. Tension fabric structures absorb ambient echo while introducing seamless color fields that catch eyes across the floor. Establishing a clear architectural roofline grounds your footprint, making the space feel curated and intentional.
Activating Dead Space with High-Impact Floor Graphics
Transforming bare concrete into a dynamic environment requires covering industrial flooring with printed carpets, modular tiles, or textured graphic wraps.
The floor is the largest surface in any booth, yet exhibitors routinely treat it as an afterthought. Stepping from a hard aisle onto plush, branded flooring triggers an immediate psychological shift: visitors feel they have entered a premium space.
Utilizing durable convention floor graphics turns the ground into an active storytelling medium:
- Directing foot traffic along intuitive walking paths past key product demonstrations.
- Recreating natural textures like stone, hardwood, or turf to contrast against industrial concrete.
- Adding bold brand iconography and wayfinding that catches the eye of attendees looking down at phones.
Replacing Harsh Industrial Glare with Controlled Lighting
Transforming a sterile hall into an inviting destination requires overriding ambient hall floods with warm, targeted directional lighting and illuminated backdrops.
Overhead metal-halide lamps flatten color saturation and cast unflattering shadows across displays. Leaving your booth at the mercy of hall lighting guarantees your presentation will look washed out.
Mastering architectural lighting design fundamentally alters room psychology:
- Use warm LED uplighting (3000K to 3500K) along perimeter walls to create cozy edges.
- Deploy focused spotlights with narrow beam spreads to illuminate key product displays.
- Integrate internal LED backlit lightboxes to give branded visuals a luminous glow that cuts through ambient gloom.
Controlling light sources draws the eye directly to high-priority messaging while encouraging visitors to linger.
Installing a Dramatic Experiential Centerpiece
Installing a physical centerpiece—such as an interactive activation pod, digital sculpture, or branded vehicle—anchors an open convention floor and creates an irresistible photo-op.
Every memorable before-and-after makeover features an unmistakable visual hero. In an ocean of fabric backdrops and monitor stands, a physical object with tangible scale breaks the repetitive rhythm of the aisle.
For large-scale experiential activations, planners frequently roll customized food trucks, sports cars, or utility vehicles directly onto the floor. Applying durable, high-gloss cast vinyl originally engineered for a commercial car wrap allows designers to completely resurface vehicles, curved counters, and kiosks with custom graphics. A high-gloss, wrapped vehicle serves as a natural conversation starter, drawing steady crowds eager to photograph and explore the space.
Softening the Environment with Tactile Lounges and Greenery
Acoustic comfort and organic textures turn a sterile concrete space into a welcoming retreat where tired attendees naturally congregate to recharge.
Convention halls are notoriously fatiguing. Walking miles on concrete while battling relentless noise makes visitors crave respite. Booth spaces offering only hard plastic stools and tall cocktail tables repel exhausted decision-makers.
Integrate soft hospitality elements that emphasize comfort:
- Introduce biophilic accents, like preserved moss walls or potted greenery, to humanize industrial metal frames.
- Position modular lounge seating with high-density cushions and integrated device-charging ports.
- Use plush area rugs and acoustic divider panels that dampen crowd noise, allowing for unhurried conversations.
3 Common Mistakes in Space Makeovers
Even ambitious space transformations can stumble if basic operational principles are overlooked:
- Over-Branding Surfaces: Plastering logos across every square foot creates visual noise. Let negative space breathe so primary messages stand out.
- Ignoring Cord Management: Nothing ruins a makeover faster than loose extension cords taped across aisles. Invest in sub-floor raceways.
- Traffic Flow Bottlenecks: Placing an interactive display directly at your booth entrance creates crowd jams that block genuine prospects.
Transforming a cavernous convention space into an engaging destination is not about masking flaws with clutter. It is an intentional practice of experiential event design that reshapes how visitors perceive, hear, and navigate a room.
When you redefine vertical scale, soften harsh industrial lighting, treat the floor as valuable real estate, and introduce tactile comfort, the original concrete shell fades away. Attendees no longer feel like they are standing inside a noisy exhibition hall; they are fully immersed in an environment built entirely around your brand.
