
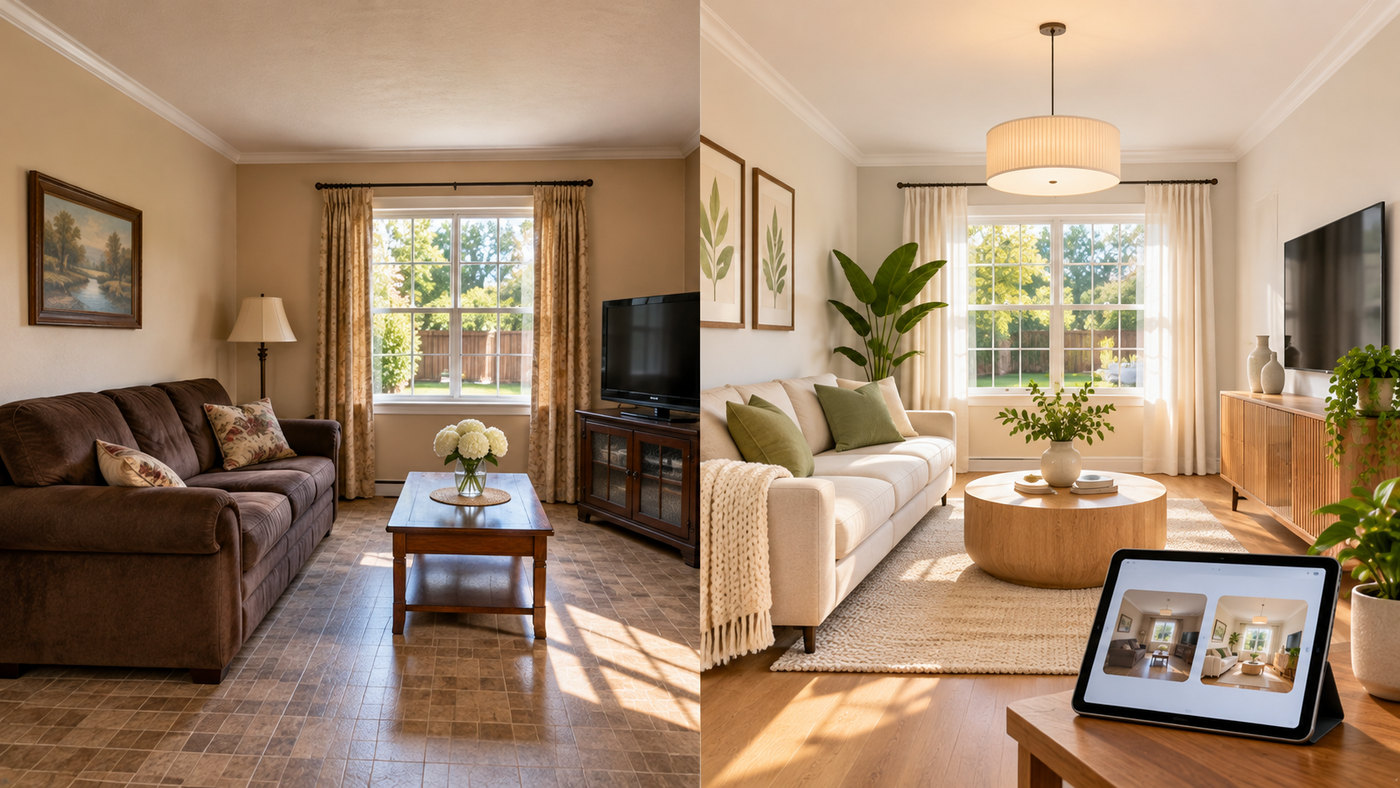
Home renovation can be exciting, but choosing the right design is not always easy. Homeowners often struggle to imagine how new flooring, furniture, wall colors, lighting, and decorative materials will look together before making expensive changes.
Traditional remodeling projects may require design consultations, physical samples, sketches, and several rounds of revisions before the final plan becomes clear.
An AI remodel app offers a convenient way to explore potential home improvements using artificial intelligence and digital image editing.
Instead of purchasing materials immediately, homeowners can upload photographs of their rooms and generate visual concepts showing different styles, colors, furniture arrangements, and finishes.
These tools can help people compare modern interiors, experiment with kitchen designs, explore bathroom updates, and visualize exterior improvements.
However, AI-generated designs are visual concepts rather than construction-ready plans. They may contain unrealistic dimensions, impractical furniture arrangements, or details that require professional verification.
Understanding the strengths and limitations of AI remodeling technology allows users to make more informed decisions.
This guide explores seven practical ways to use artificial intelligence for home remodeling, explains the features offered by BasedLabs, and provides useful strategies for turning creative ideas into realistic renovation plans.
What Is an AI Remodel App?
An AI remodeling application uses artificial intelligence to create visual representations of potential home improvements.
Many tools analyze an uploaded photograph and generate an altered image based on the user’s design preferences.
For example, someone can upload a picture of an outdated living room and request a modern Scandinavian interior featuring light wood flooring, neutral furniture, and warm lighting.
The system may generate an updated image while attempting to preserve important aspects of the original room.
How Does AI Home Remodeling Work?
AI-powered remodeling generally involves three main stages.
Image input: The user provides a photograph of an existing room, house exterior, or another space.
Design instructions: The user selects a style or describes changes such as new furniture, different flooring, or updated wall colors.
Image generation: The AI processes the information and produces a visual interpretation of the requested design.
Users can then refine their instructions and generate additional versions.
What Can AI Remodeling Tools Change?
Depending on the platform, available capabilities may include:
- Interior wall colors
- Furniture styles and arrangements
- Kitchen cabinet finishes
- Bathroom tiles and fixtures
- Flooring materials
- Lighting concepts
- Decorative accessories
- Exterior paint and siding
- Landscaping concepts
- Room styling and visual staging
Not every application supports every type of modification.
Advanced editing features may also require additional credits or paid access.
1. Visualize Home Renovation Ideas Before Spending Money
One of the most useful applications of AI remodeling technology is exploring design ideas before making purchases.
Home renovations can involve significant financial commitments, particularly when changing flooring, cabinets, countertops, or other permanent materials.
Compare Several Design Concepts
Suppose you want to renovate a living room.
You might be considering a minimalist design, a traditional interior, or a modern farmhouse appearance.
An AI remodeling tool can generate different visual concepts from the same photograph.
This allows you to compare several approaches without physically changing the room.
Experiment With Colors
Paint colors can look different depending on natural lighting, surrounding materials, and furniture.
AI-generated previews can help narrow your choices.
For example, you could compare sage-green walls, warm ivory paint, and light gray finishes.
However, computer-generated colors are not guaranteed to match actual paint products.
Physical samples should be checked before purchasing.
Explore Furniture Arrangements
AI can suggest alternative furniture combinations and approximate layouts.
A room with a large sectional sofa might be visualized with a smaller sofa, additional chairs, and a different coffee table.
These concepts can provide inspiration.
Actual furniture measurements and available walking space still need to be verified.
Reduce Unnecessary Design Revisions
When homeowners have a clearer idea of the desired appearance, conversations with contractors and designers may become more productive.
AI-generated examples can help explain preferences more precisely than vague descriptions.
However, they do not eliminate the need for accurate plans, measurements, or professional assessments.
2. Redesign Living Rooms and Bedrooms With AI
Living rooms and bedrooms are particularly suitable for visual experimentation because many design changes involve furniture, colors, lighting, and decorative materials.
These elements can often be explored without altering the building’s structure.
Create a Modern Living Room
A modern living room may feature neutral colors, simple furniture, natural textures, and carefully selected lighting.
An AI tool can help visualize how these elements might work together.
For example, a homeowner could request cream-colored seating, oak furniture, soft lighting, and a large area rug.
Explore Minimalist Interiors
Minimalist design emphasizes clear spaces and carefully selected items.
Users can experiment with removing visual clutter and replacing bulky furniture with simpler pieces.
However, AI-generated images may remove functional items that homeowners actually need.
Design decisions should account for storage, comfort, and everyday activities.
Try Scandinavian Home Design
Scandinavian-inspired interiors commonly use light wood, natural materials, soft colors, and practical furniture.
An AI-generated preview can help explore this style in an existing room.
The goal is to understand the appearance rather than copy every generated detail.
Create a Comfortable Bedroom
Bedroom redesigns may involve changing bedding, wall colors, headboards, bedside furniture, and lighting.
For example, a small bedroom could be visualized using lighter colors and more compact furniture.
This may help homeowners identify a preferred design direction.
Preserve Important Architectural Details
When generating a new concept, describe the elements that should remain unchanged.
These may include windows, doors, ceiling height, fireplaces, and built-in storage.
AI tools can sometimes alter these features unintentionally.
Always compare the generated image with the original photograph.
3. Plan Kitchen and Bathroom Makeovers Using AI
Kitchen and bathroom renovations are among the more complex home improvement projects.
They often involve plumbing, electrical systems, cabinetry, fixtures, ventilation, and water-resistant materials.
AI can support early visual planning, but practical execution requires additional expertise.
Explore Kitchen Cabinet Colors
Cabinet finishes have a significant effect on kitchen appearance.
An AI remodeling application may help compare white cabinets, natural wood finishes, navy blue units, or darker modern designs.
A simple color change can produce a noticeably different visual concept.
Compare Countertop Materials
Homeowners may want to explore quartz, granite, laminate, or other countertop appearances.
AI-generated images can illustrate color and texture combinations.
However, the result does not verify product durability, availability, cost, or installation requirements.
Experiment With Backsplash Designs
A kitchen backsplash can introduce color, texture, and contrast.
AI may help visualize subway tiles, stone-inspired finishes, or decorative patterns.
Before installation, review actual material samples and maintenance requirements.
Visualize Bathroom Improvements
Bathroom remodeling concepts may include new vanity designs, wall tiles, mirrors, lighting, and storage.
A small bathroom can be visualized using bright finishes and compact furniture.
However, plumbing locations, waterproofing requirements, drainage, and ventilation need professional attention.
Avoid Unrealistic Layout Changes
An AI-generated design might move a sink, toilet, or appliance without accounting for existing utilities.
Such changes may be expensive or technically impractical.
Use the visual concept to guide discussion rather than treating it as an approved construction plan.
Compare Practical Alternatives
For example, a homeowner could generate two bathroom concepts.
One might retain the existing fixture positions while updating finishes.
The other might show a completely different layout.
A contractor can then explain which changes are practical and what each would involve.
4. Explore BasedLabs AI Remodel App Features
Several platforms offer AI-assisted home design capabilities, including BasedLabs.
Homeowners researching an AI remodel app can explore the BasedLabs Remodel AI tool, which is designed to generate visual remodeling concepts from existing photographs.
According to its official website, the tool supports interior and exterior image transformations, targeted editing, and design experimentation.
What Is BasedLabs Remodel AI?
BasedLabs Remodel AI allows users to upload a photograph of a room or house exterior and describe the desired changes.
The application can then generate an updated visual concept.
Users can experiment with different materials, room styles, furniture arrangements, and finishes.
Upload a Photograph
Begin with a clear photograph of the space.
BasedLabs recommends good lighting and a relatively straight-on camera angle.
A photograph showing the room’s major features can help the system interpret the intended space.
Select a Design Direction
After uploading an image, users can describe the changes they want.
Examples include:
- Modern living room with natural wood furniture
- Minimalist kitchen with white cabinets
- Farmhouse bedroom with neutral colors
- Contemporary bathroom with stone-look tiles
- Coastal interior with light blue accents
- Updated exterior with modern siding
Specific descriptions generally provide more useful direction than vague requests.
Use Image-to-Image Editing
BasedLabs describes an image-to-image workflow that uses an existing photograph as a starting point.
The system generates a modified version based on the selected instructions.
This is useful for exploring possible changes to a familiar space.
Try Targeted Editing
The platform also describes Magic Brush and precision-editing capabilities.
These tools can help users focus on particular areas, such as walls, flooring, cabinets, or furniture.
For example, a homeowner might want to change only the kitchen cabinet color while keeping the rest of the room visually similar.
Generate and Refine the Results
After creating an initial design, users can adjust their instructions.
They might request warmer lighting, different flooring, or fewer decorative objects.
Comparing several versions can help establish a clearer design direction.
Explore Exterior Remodeling
BasedLabs also advertises tools for exploring facade changes, paint colors, siding, and other visual updates.
These capabilities may be useful for considering a property’s overall appearance.
Create Motion Previews
The platform describes options for turning selected still images into short image-to-video presentations.
Such previews can help communicate the intended mood and visual direction.
However, video movement does not make the design a measured architectural model.
Does BasedLabs Offer Free Access?
BasedLabs advertises basic free functionality alongside credit-based services.
Different models and features may require different numbers of credits.
Its pricing pages describe subscription and credit purchase options.
Users should confirm the current available balance, generation costs, and export conditions inside their accounts.
Free access should not be assumed to mean unlimited image generation.
5. Use AI to Improve Exterior Home Design
Exterior remodeling is another area where AI visualization can provide creative inspiration.
Homeowners may want to explore different paint colors, siding materials, landscaping styles, or entrance designs.
Preview Exterior Paint Colors
A property can look substantially different with a new color palette.
For example, a house with dark exterior paint could be visualized in cream, white, or muted green tones.
This helps homeowners compare possible appearances before selecting physical samples.
Explore Siding and Cladding
AI-generated images can show different combinations of wood-inspired materials, stone accents, or contemporary cladding.
However, suitable materials depend on weather exposure, local building requirements, structural conditions, and maintenance needs.
Update Front Entrances
The front door, lighting, landscaping, and entrance details can affect the appearance of a home.
AI can help generate alternative visual concepts.
For example, a traditional entrance might be reimagined using modern lighting and simplified decorative elements.
Experiment With Landscaping
Some AI design tools can suggest trees, shrubs, pathways, and other landscaping features.
However, actual landscape planning should consider soil conditions, plant suitability, drainage, irrigation, and long-term maintenance.
Understand Structural Limitations
AI images may show enlarged windows, removed walls, different rooflines, or additional architectural features.
These changes may require professional design, structural engineering, and permits.
A photorealistic picture is not evidence that a proposed modification is feasible or code-compliant.
6. Write Better AI Remodeling Prompts
The quality of a generated design depends partly on how clearly the user describes the desired result.
Specific prompts can help the AI system focus on relevant features.
Include the Room Type
Begin by describing the space.
For example:
“Redesign this living room in a warm contemporary style.”
This provides a clearer starting point than simply requesting a beautiful room.
Specify Materials and Colors
Describe important design preferences.
Examples include light oak flooring, ivory walls, black metal hardware, or natural stone-inspired surfaces.
Avoid including too many conflicting styles in one instruction.
Identify Elements to Preserve
If the original room contains permanent features, mention them.
For example:
“Keep the existing windows, doors, ceiling, and room proportions unchanged.”
The AI may still introduce changes, but explicit instructions can help communicate your intention.
Describe Lighting
Lighting affects the overall mood of a design.
A prompt may request soft daylight, warm pendant lighting, or natural illumination.
Review the result to ensure that the lighting concept is appropriate for the actual room.
Example Prompt: Living Room
“Redesign this living room in a modern Scandinavian style with light oak flooring, warm white walls, a cream sofa, natural linen curtains, and simple wooden furniture. Keep the windows and room structure unchanged. Use realistic daylight.”
Example Prompt: Kitchen
“Transform this kitchen into a modern minimalist space with white oak cabinets, light quartz countertops, a neutral backsplash, and warm under-cabinet lighting. Preserve the existing appliance positions, doors, and windows.”
Example Prompt: Bedroom
“Create a cozy contemporary bedroom with muted sage walls, a fabric headboard, warm bedside lighting, natural textures, and minimal clutter. Keep the original room dimensions and window positions.”
Example Prompt: Exterior
“Preview this house with warm white exterior paint, natural wood accents, modern porch lighting, and low-maintenance landscaping. Preserve the roof shape, windows, doors, and structural features.”
Refine One Element at a Time
When a generated image is close to the desired result, adjust specific details rather than restarting the entire design.
For example, change the flooring first, then explore a different cabinet finish.
This makes comparisons easier.
7. Turn AI Renovation Ideas Into a Practical Home Improvement Plan
Visual inspiration is useful, but an actual remodeling project requires practical preparation.
The next step is converting the preferred design into a realistic plan.
Measure the Existing Space
Record accurate dimensions of the room, including doors, windows, walls, and relevant fixtures.
AI-generated images should not be used as substitutes for measurements.
Furniture should be selected according to actual available space.
Identify Required Work
Separate decorative changes from construction activities.
Painting a wall may be straightforward, while moving plumbing or modifying a load-bearing wall is significantly more complex.
Prepare a Project Budget
A renovation budget should consider materials, labor, design services, permits, equipment, and contingencies.
An AI image does not provide a reliable final bill of materials or contractor quotation.
Request Professional Estimates
For significant projects, obtain written estimates from qualified contractors.
The U.S. Federal Trade Commission advises checking contractor licensing and insurance, comparing estimates, and reviewing contracts carefully.
Verify Building Requirements
Depending on the project and location, electrical, plumbing, structural, or other changes may require permits.
Consult appropriate professionals and local authorities before beginning work.
Compare Material Samples
Screen colors and AI-generated textures may differ from real products.
Inspect actual paint, tile, wood, fabric, and finish samples before making final purchases.
Maintain a Realistic Timeline
Renovation schedules depend on contractor availability, material delivery, project complexity, and necessary inspections.
Do not treat an AI-generated design as evidence that a project will be simple or inexpensive.
Document the Final Plan
Keep approved drawings, specifications, estimates, and contracts organized.
AI images can be included as visual references but should be clearly identified as conceptual designs.
AI Remodel App vs. Traditional Interior Design
AI remodeling technology and professional design services serve different purposes.
| Feature | AI remodeling application | Professional interior designer |
|---|---|---|
| Initial concepts | Generates visual alternatives | Develops customized design concepts |
| Speed | Often produces previews quickly | Depends on the project scope |
| Measurements | May be unreliable | Can work from verified dimensions |
| Material selection | Suggests visual appearances | Can specify real products |
| Technical coordination | Limited | May coordinate with specialists |
| Construction feasibility | Not independently verified | Can involve appropriate professionals |
| Best use | Inspiration and early comparisons | Detailed design and project execution |
AI tools can complement professional designers by helping homeowners communicate preferences.
They are not complete replacements for expertise involving safety, construction, building regulations, and detailed specifications.
Who Can Benefit From AI Home Remodeling Tools?
Homeowners
Homeowners can explore decorative and renovation ideas before committing to expensive purchases.
Interior Designers
Designers may use AI-generated concepts during early brainstorming and client discussions.
However, final design decisions require professional review.
Real Estate Professionals
Agents may use properly disclosed virtual staging or visual concepts to help illustrate a property’s potential.
Images should not misrepresent the property’s actual condition or features.
Renovation Contractors
Contractors may use visual references to understand customer preferences.
Actual construction plans and quotations should be based on verified information.
Property Managers
Property managers may explore updates to rental units before scheduling maintenance or renovation work.
DIY Home Improvement Enthusiasts
People planning simple decorative updates may use AI to compare paint, furniture, and styling ideas.
Safety-critical work should still be handled appropriately.
How Much Does It Cost to Use an AI Remodel App?
Pricing varies across AI remodeling platforms.
Some services provide introductory free access, while others use subscriptions or credit-based payment systems.
Free Plans
Free tools may limit the number of generations, available models, output quality, or advanced editing features.
Credit-Based Pricing
A credit-based system deducts credits when a user generates or edits content.
More advanced image or video models may consume additional credits.
Subscription Plans
Subscriptions may provide recurring credits or access to selected features.
Check renewal terms and whether unused credits carry forward.
Compare the Total Cost
Before selecting a platform, review:
- Number of available image generations
- Editing and regeneration limits
- Download resolution
- Commercial usage rights
- Watermark conditions
- Video generation charges
- Subscription renewal terms
- Privacy and image storage policies
A cheaper plan is not necessarily more valuable if it lacks the features needed for your project.
How Accurate Are AI Remodeling Designs?
AI remodeling tools can create visually impressive results, but accuracy varies.
Room Dimensions
An AI image may not preserve the exact dimensions of furniture, windows, doors, or walking spaces.
Always verify measurements before purchasing materials.
Materials and Finishes
Generated textures may resemble real products without corresponding to actual items available for sale.
Lighting
AI may add attractive lighting that does not reflect the home’s actual daylight conditions or electrical arrangements.
Structural Changes
A generated image may depict changes that are technically difficult, unsafe, or prohibited by local regulations.
Hidden Conditions
An image cannot reveal concealed plumbing, electrical wiring, moisture damage, or structural problems behind walls.
Cost Estimates
A visual design does not establish how much a real renovation will cost.
Contractors should prepare estimates based on actual project requirements.
Common AI Home Remodeling Mistakes to Avoid
Uploading Poor-Quality Photographs
Dark or distorted images may make it difficult for the system to understand the room.
Use clear photographs with adequate lighting.
Writing Vague Prompts
Instructions such as “make the room beautiful” may produce unpredictable designs.
Describe specific materials, colors, and styles.
Ignoring Existing Architecture
Generated images may change windows, doors, or wall positions unintentionally.
Compare the output with the original photograph.
Assuming AI Designs Are Construction-Ready
A realistic visualization is not a substitute for architectural drawings or engineering assessments.
Choosing Materials Without Checking Samples
Generated colors and textures may look different from actual products.
Overlooking Project Costs
A luxurious AI-generated room may contain expensive features that exceed the available budget.
Sharing Private Home Images Carelessly
Photographs may reveal personal possessions, addresses, family images, or other private information.
Review the application’s privacy and data-handling policies before uploading.
AI Remodel App Selection Checklist
| Requirement | What to verify |
|---|---|
| Image upload | Supported formats and limits |
| Room types | Kitchen, bedroom, bathroom, exterior |
| Style options | Relevant design themes |
| Targeted editing | Ability to focus on specific areas |
| Image quality | Useful preview resolution |
| Structural consistency | Preservation of important features |
| Refinement | Ability to create revised versions |
| Export | Download format and quality |
| Pricing | Free limits, credits, subscriptions |
| Privacy | Image handling and storage |
| Commercial use | Applicable licensing terms |
| Technical accuracy | Need for professional verification |
The Future of AI Remodeling and Interior Design
Artificial intelligence is becoming more useful for visual design exploration.
Image editing models can already help users generate variations of rooms, furniture arrangements, materials, and decorative finishes.
Future tools may provide more consistent scene editing, improved object control, and stronger connections with measured spatial data.
However, visual realism should not be confused with engineering accuracy.
Homeowners will continue to need professional guidance for structural work, plumbing, electrical systems, and other regulated improvements.
The most useful applications of AI remodeling will combine creative experimentation with accurate information, practical budgets, and responsible decision-making.
Frequently Asked Questions
1. What is an AI remodel app?
An AI remodel app uses artificial intelligence to generate visual home renovation concepts from photographs or design instructions. It can help users explore furniture, colors, finishes, and room styles before making physical changes.
2. Can I use BasedLabs to remodel a room with AI?
Yes. BasedLabs Remodel AI allows users to upload a photograph, describe desired design changes, and generate visual remodeling concepts. Available editing capabilities and generation costs depend on the service and selected model.
3. Is an AI remodel app free to use?
Some AI remodeling platforms provide free access or introductory generations. However, advanced features, additional credits, or higher-quality exports may require payment. Check current pricing before using the service extensively.
4. Can AI remodeling designs replace professional architects or contractors?
No. AI-generated remodels are primarily visual concepts. Accurate dimensions, structural changes, building permits, electrical work, and plumbing requirements need evaluation by qualified professionals.
Conclusion
An AI remodel app can help homeowners explore creative renovation ideas, compare interior styles, and visualize potential home improvements before spending money.
Platforms such as BasedLabs provide image-based design tools for experimenting with rooms, kitchens, bathrooms, and exterior finishes.
By combining AI-generated concepts with accurate measurements, suitable materials, realistic budgets, and professional guidance, homeowners can make more informed remodeling decisions.
