
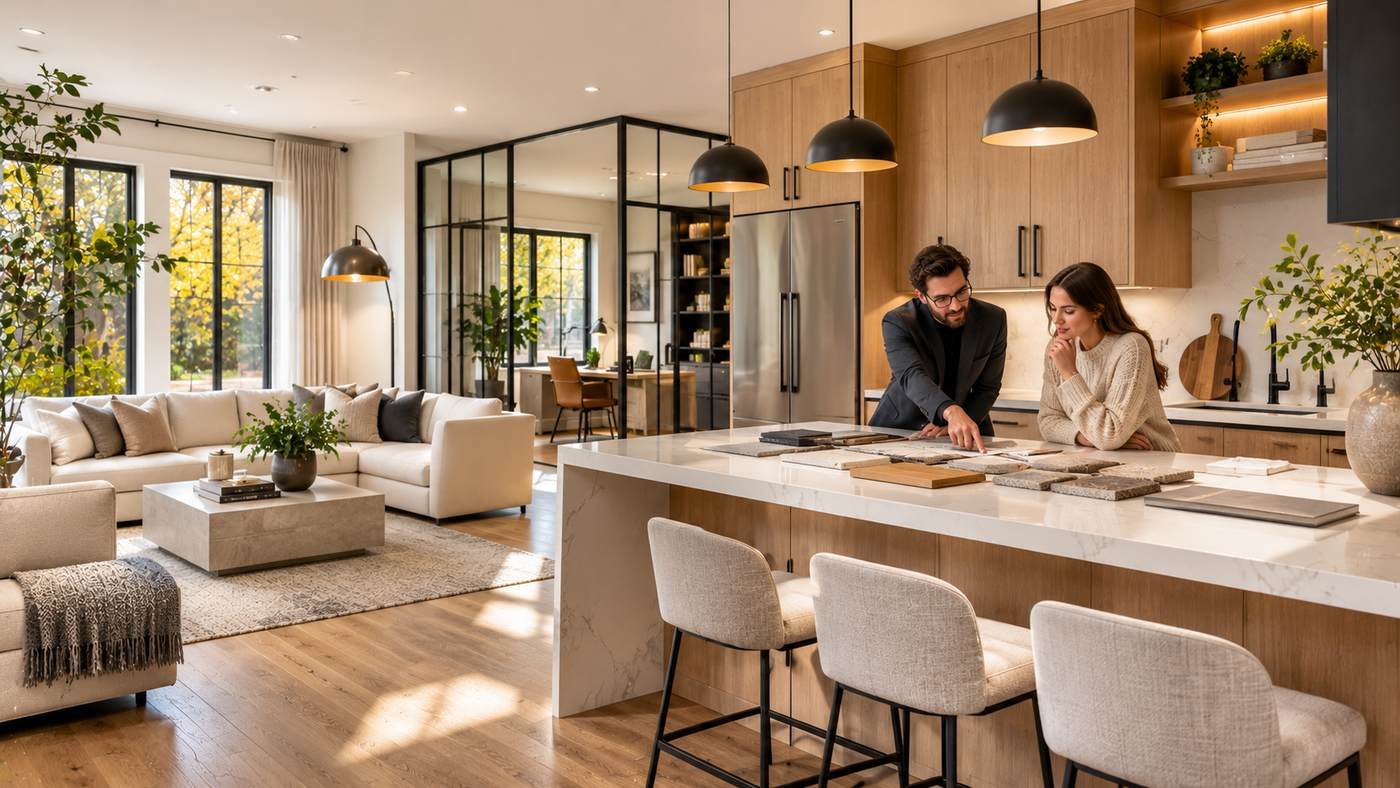
A beautiful home should support the routines, relationships, and priorities of the people living in it. residential projects by Rübik Design illustrate how thoughtful interior design can connect visual appeal with practical space planning, whether a family is renovating a Montreal duplex or a homeowner is updating a condominium. Based in Laval, Quebec, the studio presents residential work involving kitchens, bathrooms, complete renovations, and new construction. Its portfolio offers useful examples of how design decisions can respond to existing architecture instead of simply following a fashionable look.
Good residential design is rarely about selecting expensive finishes first. It begins with understanding how rooms are used, what is not working, and which changes are technically and financially realistic. This guide explores seven lessons from the studio’s publicly documented work, along with practical considerations for homeowners evaluating design services, renovation priorities, and long term comfort.
What Do Residential Projects by Rübik Design Include?
Rübik Design describes itself as an interior architecture and spatial design studio based in Laval and working throughout Greater Montreal, including the North Shore, South Shore, and Laurentians. It states that its work has included residential and commercial spaces since 2006. The firm’s residential portfolio covers renovated houses and condominiums, individual rooms, significant layout changes, and new construction design.
Residential projects by Rübik Design vary from kitchens where storage matters most to larger renovations where circulation, natural light, and structural changes guide the design.
Interior Design That Goes Beyond Decoration
Interior decorating commonly focuses on furnishings, colours, and accessories. Interior architecture and comprehensive design planning may examine layouts, partition locations, millwork, lighting, and how rooms function together. Some alterations require architects, engineers, licensed trades, or regulatory approval, depending on the work and jurisdiction.
Design recommendations should be distinguished from services requiring specialist approval. Residential projects by Rübik Design show the value of planning connected rooms together.
Why Reviewing Completed Projects Matters
Portfolio photographs are useful, but a complete project description provides more context. Look for the original problem, the owner’s priorities, layout decisions, materials, and any stated constraints. A picture of a stylish island cannot explain whether the design solved a circulation issue or improved access to storage.
Separate Design Intent From Verifiable Results
Photographs alone cannot prove energy savings or financial returns. Seek documentation for any technical or financial claim.
7 Design Lessons From Residential Projects by Rübik Design
The most transferable ideas in residential projects by Rübik Design concern how spaces support everyday activities. Rather than copying a finished room exactly, homeowners can use these principles to evaluate their own floor plans and design briefs.
1. Start With Daily Life Instead of a Trend
Before choosing cabinetry or colours, identify everyday frustrations: gathering space, supervision, quiet work, and clutter.
The Beaudry project in Montreal’s Villeray neighbourhood provides a concrete example. The studio describes transforming a duplex for a growing family, rethinking a dark, divided main floor and an underused basement. The reported scope included a changed stair location and additional family, bedroom, office, bathroom, and laundry functions downstairs.
The lesson is to define success in terms of use, not a particular aesthetic. Residential projects by Rübik Design show how a clear household brief can guide decisions about where to invest and what to preserve.
Build a Simple Functional Brief
Write down the most frequent frustrations, rank them by importance, and note requirements that cannot change. Examples include adequate circulation space, accessible storage, privacy for remote work, and safe pathways for young children. Share this document before drawing begins so the design process has an understandable starting point.
2. Rework Circulation Before Adding Decorative Features
A room may be large yet feel awkward if doors, furniture, and walking routes compete for the same area. Circulation planning considers where people enter, how they move between activities, and whether furniture blocks essential access. A more efficient layout can sometimes improve the experience without increasing the building footprint.
In the Frégeau residential renovation in Saint-Lambert, Rübik Design describes updating an older triplex to suit the owner’s lifestyle. Its published account notes altered room distribution, an integrated work area, coordination with engineers and contractors, and a new patio door connecting the interior with the yard.
When considering residential projects by Rübik Design as inspiration, notice that improving movement can require complex structural decisions. Removing a wall is not inherently beneficial and must be evaluated for load bearing functions, services, approvals, acoustics, and privacy.
Test Movement With Realistic Furniture Sizes
Use a scaled floor plan with furniture dimensions and space for doors and drawers. A room that appears open when empty may become cramped when furnished.
3. Use Natural Light Without Losing Privacy
Daylight contributes to the character of a home, but open sightlines can conflict with needs for quiet work, private conversations, and separation between activities. Glazed interior partitions, considered window coverings, and strategic furniture placement can help manage this balance.
The Saint-Aubin condominium project on Île des Soeurs illustrates this approach. The studio describes incorporating a home office into an interconnected living area and using a black framed glass partition to define it while allowing light to pass through. The design also includes a restrained kitchen palette and coordinated bathroom finishes.
Residential projects by Rübik Design offer a useful reminder that openness does not always require removing every divider. An appropriate boundary can help different functions coexist more comfortably.
Consider Glare and Evening Privacy
Evaluate natural light at more than one time of day, particularly for television screens and home offices. In condos, check building rules before making changes to glazing, partitions, ventilation, or electrical layouts. Interior glass may also need specific safety glazing depending on the application and applicable code.
4. Treat the Kitchen as a Working Environment
A kitchen should be attractive, but it must also support food preparation, cleanup, movement, and storage. Consider the relationship between the sink, refrigeration, cooking area, waste storage, and dining space. An island is useful only when it fits the room and leaves practical clearances.
Rübik Design’s Tairi project in Laval describes transforming a small, poorly utilized kitchen into a more generous central living space. The published design features a curved wood island, an integrated hood with decorative detailing, glass fronted storage, and porcelain surfaces with a marble appearance.
Not every renovation needs a curved island. Residential projects by Rübik Design show the value of aligning cabinetry, lighting, proportions, and materials with daily use.
Ask About Maintenance and Usability
Stone, porcelain, wood, and painted cabinetry differ in cleaning requirements, repairability, and response to moisture. Check manufacturer information, choose suitable finishes for cooking conditions, and make sure custom details can be maintained. A dramatic material should not create unnecessary daily work for the household.
5. Respect the Character of Existing Architecture
Older houses often have distinctive mouldings, stair details, proportioned openings, and materials that contribute to their identity. Replacing every original feature with a uniform contemporary finish may erase qualities the homeowner values. At the same time, existing arrangements may need to adapt to current habits or accessibility needs.
In the Charest project in Lorraine, the studio describes modernizing spaces within a classically styled house while respecting its established character. The documented interventions include renewed bathrooms and laundry areas, updated mouldings, and carefully selected contrasting finishes.
Residential projects by Rübik Design suggest a balanced approach: preserve meaningful features where feasible, introduce contemporary elements deliberately, and examine how old and new materials meet. For properties subject to heritage protections, obtain relevant professional and municipal advice before altering regulated features.
6. Make Storage Part of the Architecture
Storage works best when it is designed around the things people actually own. A large cabinet in the wrong location can be less useful than a smaller, well organized solution beside the activity it supports. Pantry pullouts, concealed charging spaces, integrated desks, and laundry organization can reduce visible clutter without dominating a room.
Across residential projects by Rübik Design, custom millwork and careful zoning appear in kitchens, bathrooms, and living areas. The Saint-Aubin project, for instance, describes a primary bathroom where storage and material choices were important in a room without a window. Other portfolio examples show integrated workspace and kitchen features shaped by individual household requirements.
Rather than ask only how much storage a design provides, evaluate whether shelves, drawers, and cabinets are appropriately positioned and easy to reach. Tall units and deep cupboards should be planned with the intended users in mind.
Account for Changing Needs
Household routines evolve. Children grow, working patterns shift, and mobility requirements may change. Flexible storage and rooms that can serve more than one purpose may be more useful over time than highly specialized features that are difficult to modify.
7. Coordinate Finishes and Technical Decisions Early
A coherent interior depends on dozens of connected choices. Cabinet dimensions influence electrical outlets; flooring changes affect transitions; lighting positions depend on furniture plans; and plumbing routes may limit bathroom layouts. Selecting each element independently can cause avoidable changes during construction.
The strongest lesson from residential projects by Rübik Design is the importance of treating a renovation as an integrated design process. The studio describes project coordination alongside its design services, but the exact services and construction responsibilities should be confirmed for each proposed contract.
Homeowners can help by documenting product selections, approved drawings, budgets, and deadlines. Agree on how changes will be recorded and who is authorized to approve additional work. A consistent process can support collaboration between the designer, contractors, engineers, and suppliers.
Confirm the Limits of the Designer’s Role
Design drawings, construction supervision, structural engineering, and permit applications are different responsibilities. Ask which are included, which require outside specialists, and who is accountable for each stage. Clear boundaries are particularly important in major renovations and multifamily buildings.
How to Evaluate Rübik Design’s Residential Portfolio
Choose portfolio examples that match your property and needs. A condo transformation may be more relevant than a larger house, regardless of photographic appeal.
When reviewing residential projects by Rübik Design, compare the starting conditions, the homeowner’s brief, and the design response. Look for evidence that storage, lighting, circulation, privacy, and material durability were considered together. This approach yields more practical insights than choosing a favourite colour palette alone.
Useful Questions to Ask During a Consultation
Ask which design decisions would have the greatest functional impact within your budget. Discuss what information is needed to assess feasibility, which drawings or visualizations will be prepared, and whether construction coordination is available. Clarify how decisions are documented and how the design team responds when site conditions change.
For residential projects by Rübik Design, the published work is an introduction, not a guarantee that identical services, products, or project timelines apply to every client. Request a proposal describing your particular scope before making assumptions about deliverables.
Planning a Residential Renovation in Greater Montreal
Montreal area homes include duplexes, triplexes, detached houses, condominiums, and properties with heritage considerations. These buildings can differ greatly in structural systems, shared ownership rules, and the types of work permitted without approval. A seemingly simple layout alteration may involve common building elements or services that cannot be moved freely.
Rübik Design states that it works in Laval, Montreal, the North Shore, South Shore, and Laurentians, with remote project possibilities beyond its regular territory. Homeowners interested in residential projects by Rübik Design should confirm service availability and whether an in person site visit is necessary for the proposed scope.
Condominiums and Shared Buildings
Condo renovations may require permission from a syndicate of co-owners, particularly where work affects common elements, structural components, shared services, or building systems. House rules may also regulate working hours, elevator access, waste removal, and noise. Review the governing documents and requirements before scheduling trades.
Permits and Specialist Assessments
Local permit rules depend on the municipality and the nature of construction. Structural changes, certain plumbing or mechanical alterations, and other regulated work may require approvals or qualified professionals. Do not assume that a design concept is automatically approved for construction. Determine responsibility for permits, code compliance, and professional oversight before finalizing the agreement.
Budgeting for an Interior Design Project
Design fees and construction costs vary with project complexity, documentation, selections, and the amount of coordination required. A single bathroom can have significant technical requirements, while an extensive cosmetic refresh may be simpler to plan. There is no dependable universal price based solely on the visual style shown in a portfolio.
For residential projects by Rübik Design, ask for a written scope that differentiates design work from materials, contractor labour, permits, engineering, and other services. Clarify whether the proposal is fixed fee, hourly, or organized by project phases. The relevant measure of value is whether the work delivers needed design decisions and practical documentation.
Allow for Unforeseen Conditions
Older buildings can reveal concealed issues once work begins. Discuss how such discoveries will be investigated and approved, and reserve a suitable contingency based on the property’s age and the work’s uncertainty. Avoid assuming that a design firm or contractor can predict every hidden condition during an initial consultation.
Prioritize Investments That Support Daily Use
Spend deliberately on layout decisions, suitable lighting, functional cabinetry, and durable surfaces before adding details that offer only short term visual excitement. Residential projects by Rübik Design can provide inspiration for materials and custom features, but your budget should reflect your own priorities rather than a photographed project’s apparent level of luxury.
What Makes Residential Interior Design Last?
Lasting interiors provide sensible circulation, maintainable materials, storage, and adaptability. Both neutral and expressive colours can serve those goals.
Looking at residential projects by Rübik Design, the transferable lesson is to understand why a particular decision was made. A glass partition has value when it solves a privacy and lighting problem. A custom island is useful when the room supports it. A preserved original detail matters when it contributes to the home’s identity. Design quality comes from fit between the solution and the situation.
Frequently Asked Questions
1. What types of homes appear in residential projects by Rübik Design?
The published portfolio includes houses, condominiums, duplexes, triplexes, and new construction work, along with renovations of kitchens, bathrooms, basements, and complete living areas.
2. Where does Rübik Design provide residential design services?
The studio is based in Laval and describes service throughout Greater Montreal, the North Shore, South Shore, and Laurentians. It also mentions remote consultations; confirm availability for your address.
3. Do residential projects by Rübik Design include kitchens and bathrooms?
Yes. The portfolio features kitchen and bathroom renovations, custom cabinetry, space planning, and related interior design work. The precise services depend on each project’s scope.
4. Can a designer help change an existing home layout?
A designer can develop layout concepts and coordinate planning, but structural changes and regulated work may require engineers, licensed trades, permits, or other approvals before construction.
5. How should I compare residential interior design proposals?
Compare deliverables, drawings, design revisions, project coordination, fees, exclusions, and responsibilities for consultants and permits. Ask for the scope and approval process in writing.
6. What is the biggest lesson from residential projects by Rübik Design?
Effective interiors connect how people live with thoughtful layouts, natural light, appropriate materials, useful storage, and coordinated construction decisions rather than relying on appearance alone.
Conclusion
Residential projects by Rübik Design provide practical examples of how personalized interior design can address the realities of homes in Laval and Greater Montreal. Their published portfolio highlights ways to improve daily routines through space planning, considered materials, integrated storage, and sensitive renovation of existing architecture. For homeowners, the most useful approach is to study the reasoning behind each project and verify how a proposed design process applies to their own property. A successful home renovation should remain comfortable, functional, and personally meaningful long after the final photographs are taken.
