
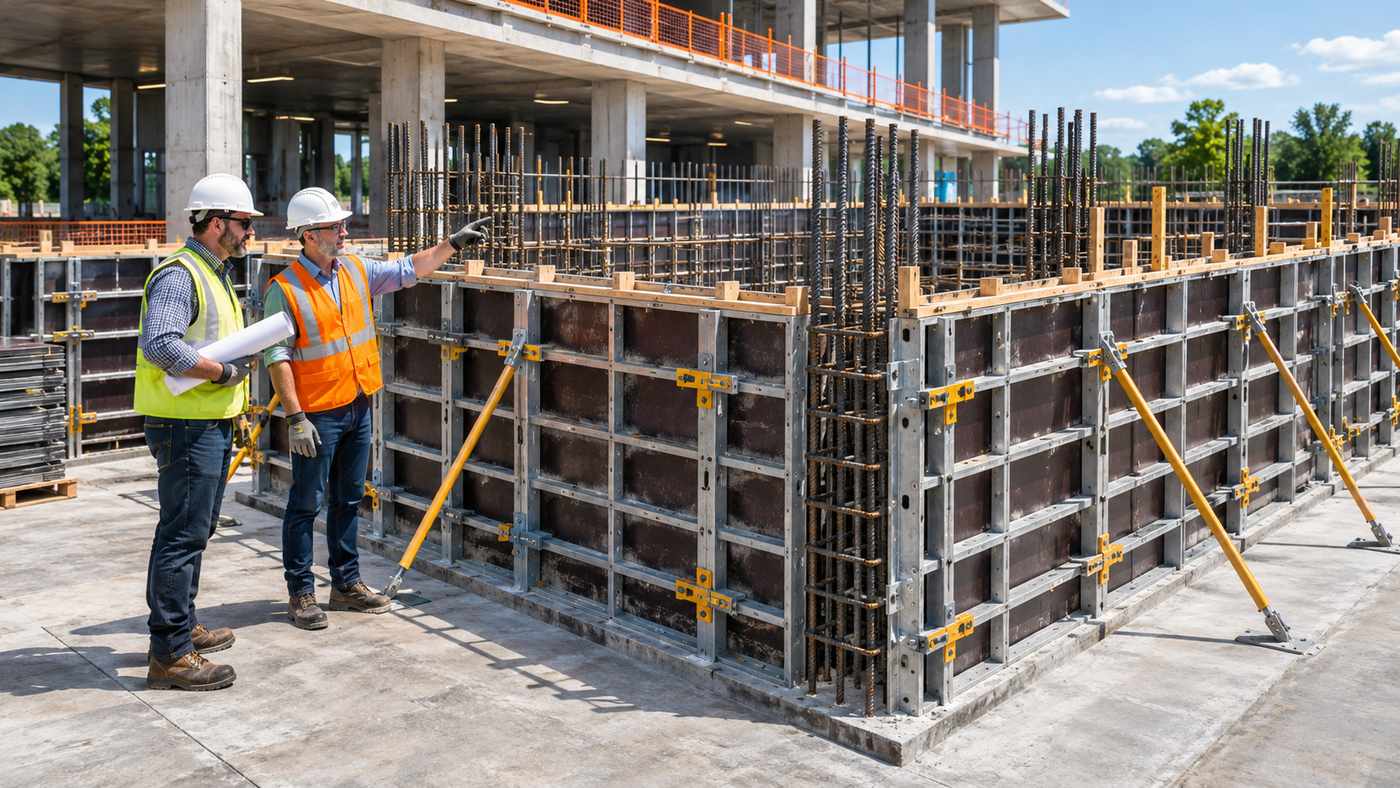
A concrete structure begins taking shape long before its surface becomes hard. Foundations, columns, walls, beams, and elevated slabs depend on temporary or permanent systems that hold freshly placed concrete in the intended position. Choosing the right Concrete Form is therefore a critical construction decision, not simply a matter of placing boards around wet material. The form must maintain the specified geometry, resist anticipated loads, and allow crews to place and consolidate concrete without creating unsafe conditions.
Forming systems range from straightforward lumber and plywood arrangements for small residential slabs to engineered modular steel panels, aluminum systems, climbing forms, and insulating concrete forms that remain in the building. Each has different implications for labor, reuse, surface finish, access, and cost. The most economical choice is rarely determined by material price alone.
This guide explains the principal formwork types, components, applications, cost drivers, and safety requirements. It also provides 19 practical selection and planning tips grounded in the American Concrete Institute’s formwork guidance and applicable U.S. Occupational Safety and Health Administration rules. Actual structural formwork must always be designed, checked, and installed by qualified professionals under the project’s governing specifications and local regulations.
What Is a Concrete Form?
A Concrete Form is the mold or facing that gives freshly placed concrete its intended shape and surface while it gains strength. In construction, formwork has a broader meaning: it includes the form-facing material and the supporting members, ties, shores, braces, and other hardware needed to carry loads during placement and early curing.
This distinction is important. A plywood face may define the appearance of a foundation wall, but it cannot safely resist fresh-concrete pressure without a suitable support and tie system. Similarly, the surface of an elevated slab may appear complete even though its shores must remain in place until sufficient concrete strength is demonstrated.
What Does Formwork Actually Do?
A properly designed formwork system controls dimensions, alignment, verticality, and the specified as-cast surface. It also supports construction loads, provides appropriate access for placing operations, and allows the planned sequence of stripping or reshoring. Poorly arranged forms can produce dimensional defects, leaks of cement paste, unacceptable finishes, or more serious structural and worker-safety hazards.
Form, Falsework, Shoring, and Reshoring
These terms are related but not interchangeable. The form is the concrete-contacting mold. Falsework refers to temporary support systems used during construction. Shores carry loads while concrete elements gain strength; reshores may redistribute or support loads after original shores have been removed. The exact arrangement is governed by structural requirements and construction sequencing.
Types of Concrete Forms and Their Main Uses
Choosing a Concrete Form begins with the member being built, the quantity of repeat work, and the finished surface required. Different materials provide different advantages.
| Formwork type | Typical uses | Main advantage | Important consideration |
|---|---|---|---|
| Timber and plywood | Footings, grade beams, small slabs, custom shapes | Adaptable and widely available | Moisture, panel quality, bracing and reuse |
| Modular steel | Repeated walls, columns, large projects | Durable, consistent reusable panels | Handling weight, equipment and initial investment |
| Aluminum systems | Repetitive residential and commercial layouts | Relatively light reusable components | Proprietary connections and approved configurations |
| Plastic or polymer panels | Suitable repeat modules and specialty work | Low weight and easy cleaning in some systems | Load limits and finish requirements |
| Insulating concrete forms (ICFs) | Insulated reinforced concrete walls | Stay-in-place insulation and formwork | System-specific design, bracing and detailing |
| Column or circular forms | Columns, piers and curved features | Purpose-made geometry | Pressure rating and handling |
| Engineered climbing or slip forms | Tall cores and repetitive vertical work | Efficient staged or continuous construction | Specialist engineering and strict controls |
Plywood and Timber Forms
Wood-based forms are flexible for custom layouts and relatively small pours. Their suitability depends on thickness, grade, span, fastening, support spacing, and the moisture exposure expected. Form-grade plywood may be more appropriate than ordinary construction sheathing for repeated or architectural work. The support design is essential regardless of how inexpensive the facing appears.
Steel and Aluminum Forms
Factory-made panels can improve consistency and reduce layout variability over repeated cycles. Steel panels are typically robust but may need mechanical handling. Aluminum panels can be easier to move, but their lighter weight does not remove the need for engineered ties, connections, and bracing. Follow the manufacturer’s permitted configurations and load limits.
Insulating Concrete Forms
An insulated Concrete Form, commonly called an ICF, typically uses interconnected foam panels or blocks to hold reinforced concrete. The foam stays in place after placement and contributes insulation as part of the wall assembly. ACI PRC-560-22 describes these systems and their construction considerations. ICFs are not simply ordinary removable forms with extra insulation added; their ties, bracing, reinforcement, finishes, and placement procedures are system-specific.
Special and Architectural Formwork
Curved walls, exposed decorative concrete, tall columns, and major infrastructure can require custom formwork. Surface texture, tie pattern, joint lines, tolerances, and placement strategy must be established early. For architectural concrete, the selected form-facing material and release agent may materially affect the final appearance.
19 Proven Tips for Choosing and Using Concrete Formwork
1. Start With Approved Structural Drawings
Before purchasing form materials, review the member dimensions, reinforcing requirements, openings, elevations, and construction sequence. A qualified designer must determine the loads and system configuration where engineering is required. OSHA’s U.S. cast-in-place concrete standard requires formwork to withstand all reasonably anticipated vertical and lateral loads. A Concrete Form proposal should align with the actual contract documents rather than an approximate sketch.
2. Account for Fresh-Concrete Pressure
Fresh concrete exerts lateral pressure against vertical forms. The pressure depends on factors including placement rate, concrete properties, temperature, and the height of the plastic concrete. Highly flowable or self-consolidating mixtures may create different pressure conditions from conventional mixes. Never select wall ties or bracing solely by copying the details from a previous job. The engineer and formwork supplier should verify the system for the planned mix and placing method.
3. Match the System to the Project Size
A one-off footing or garden-scale nonstructural element may justify an adaptable timber setup, subject to applicable requirements. A building with many identical walls or floors may benefit from standardized modular panels. A proprietary Concrete Form can reduce repeated fabrication but introduce rental, transport, and handling costs. The right choice balances the number of uses with setup time and complexity.
4. Compare Total Installed Cost, Not Just Panel Price
Materials are only one part of formwork cost. Include labor, engineering, ties, braces, lifting equipment, transport, storage, release agents, repair, stripping, and waste disposal. Reusable systems may cost more initially but become economical over several placements. Conversely, sophisticated equipment may be excessive for a single small project. Compare bids using the same design assumptions and full scope.
5. Confirm Bearing and Base Conditions
Shoring and form supports transfer loads to the ground or underlying structure. The supporting surface must be capable of receiving those loads without excessive settlement. OSHA specifically requires sound, rigid shoring sills capable of carrying maximum intended loads. A form erected on unstable fill, a weak slab, or uneven support can become unsafe even when the panels themselves are strong.
6. Specify Appropriate Form Ties and Braces
Wall ties resist separation of form faces, while braces help maintain alignment and stability. Their selection, spacing, and connections must follow the engineered design or approved manufacturer’s instructions. A Concrete Form should never be held together by improvised fasteners chosen only because they fit. Damaged ties or incompatible hardware can compromise the entire assembly.
7. Inspect Components Before Erection
Check panels, frames, shores, braces, and fasteners for visible deformation, cracks, deterioration, and missing parts. OSHA requires shoring equipment to be inspected before erection and prohibits damaged equipment whose reduced strength fails to meet required capacity. Reusable materials should be cleaned and assessed between cycles. Do not assume previously used equipment is automatically fit for another pour.
8. Coordinate Reinforcement and Embedded Items
Rebar, sleeves, anchors, conduits, waterstops, and other embedded components must be positioned according to approved drawings. Coordinate their installation before the form is closed. Form ties and braces should not displace required reinforcement or reduce specified concrete cover. Late changes can lead to cutting or drilling that affects safety or final quality. Have the responsible design professional resolve conflicts.
9. Protect Alignment and Dimensional Accuracy
Forms need to maintain the specified width, level, plumbness, and geometry throughout placement. Use appropriate survey and inspection controls, particularly for long walls and tall columns. A Concrete Form can look straight before pouring yet move under load if its support system is inadequate. Record important checks and correct deficiencies before accepting concrete delivery.
10. Plan Access and Worker Fall Protection
Crews may need to work around reinforcement, elevated deck edges, and vertical form faces. Access platforms, lifting procedures, fall protection, and exclusion zones should be planned before construction. U.S. OSHA requirements address fall protection for employees on formwork or reinforcing steel at specified elevations and other hazards involving elevated loads. Never use form ties or braces as makeshift climbing equipment unless the system explicitly provides approved access.
11. Select Compatible Release Agents
A release agent can ease form removal and help preserve reusable panels. However, an incompatible product may create staining, air voids, or problems with later coatings. ACI identifies chemically active and barrier-type products and notes that appropriate selection is particularly important for architectural finishes. Follow product instructions and project specifications; avoid unapproved substitutions or excessive application.
12. Control Joints and Leakage
Gaps in the form face can allow cement paste to escape, affecting appearance and potentially contributing to defects. Check connections, panel joints, corners, penetrations, and form bases before placement. The required tightness depends on concrete consistency and the specified finish. A well-prepared Concrete Form should control leakage without introducing materials that contaminate the concrete or violate the approved detail.
13. Coordinate Concrete Placement Rate
The speed and sequence of placement affect pressure and stability. A method suitable for a shallow footing may be inappropriate for a tall wall. Agree on placement limits, equipment access, and communication signals with the concrete crew. Do not exceed design assumptions to accelerate the schedule. Any significant mixture or placement changes should be reviewed by the responsible formwork designer.
14. Inspect During and After the Pour
Formwork inspection does not end when concrete placement starts. OSHA requires erected shoring to be inspected immediately before, during, and immediately after placement. Workers should report unexpected movement, leaking joints, deformation, or other signs of distress. Unsafe conditions require stopping or modifying operations under competent supervision; do not attempt emergency adjustments while exposed to failure hazards.
15. Plan Consolidation With the Form Design
Concrete must flow around reinforcement and embedded items according to its mixture and placement requirements. Internal vibration or other consolidation methods can change local pressures and affect the formed surface. The concrete contractor should coordinate equipment and techniques with the formwork design. Excessive or inappropriate vibration may cause problems, while inadequate consolidation can leave honeycombing and voids.
16. Maintain Appropriate Curing Conditions
Forms can influence moisture retention and concrete temperature during early hydration. Removing a Concrete Form too early may expose new concrete to drying or temperature changes that affect durability. Curing measures should follow the project specification, mixture requirements, weather, and engineer’s direction. Form removal does not mean the concrete has reached its specified design strength or no longer needs curing.
17. Never Use a Universal Stripping Schedule
There is no safe fixed number of hours that applies to every slab, beam, wall, and column. OSHA requires supporting forms and shores, except specified categories, to remain until sufficient strength has been established by project requirements or appropriate testing. The needed strength depends on self-weight and construction loads. Elevated slabs and reshoring systems deserve especially careful engineering review.
18. Document Reshoring and Load Transfers
Removing original shores can redistribute loads to younger slabs and supporting levels. In multistory construction, the reshoring sequence is a technical design issue, not a labor preference. ACI’s formwork committee publishes guidance on shoring and reshoring, including a document reapproved in 2025. Follow approved plans, record inspections, and prevent unauthorized changes to supported areas.
19. Evaluate Reuse, Waste, and Finished Quality
A reusable Concrete Form can reduce material consumption when panels are maintained properly and used enough times to justify their manufacture and transport. Clean and store materials according to supplier requirements. Inspect the resulting concrete for dimensional accuracy, surface defects, tie holes, and other specified criteria. Include repair and disposal in the project closeout, rather than viewing stripping as the final task.
Which Concrete Form Is Best for Different Projects?
The appropriate system depends on the structure, repeatability, workmanship expectations, and engineering requirements.
Residential Foundations and Footings
Small residential foundations commonly use plywood or reusable modular panels. Key considerations include excavation conditions, form stability, reinforcement placement, access, and concrete pressure. Below-grade work may also involve groundwater control and excavation safety requirements. A contractor should verify design and jurisdictional permit requirements before work begins.
Driveways, Walkways, and Slabs on Grade
Edge forms establish the intended slab outline and elevation. Proper subgrade preparation, drainage, joints, and finishing are also essential. An edge form alone cannot correct weak support beneath a slab. Small slab projects may be simpler than elevated concrete, but they still require appropriate planning and worker protection.
Retaining Walls and Structural Walls
Wall forms may experience substantial lateral pressure, especially during high placements or when using flowable mixes. Tie systems, alignment braces, construction joints, and embedded drainage features are important. A structural retaining wall is not a suitable trial project for unverified DIY bracing. Design professionals should address earth pressure and permanent wall performance separately from temporary formwork loads.
Columns, Beams, and Suspended Slabs
These elements can require specialized supports and construction load analysis. The Concrete Form system must account for the concrete’s weight and anticipated jobsite loads until the structure can carry them. Shoring and reshoring are often fundamental parts of the design, and premature removal can create severe risks.
Insulated Residential Walls
ICFs can combine the forming system and continuous insulation into one wall assembly. Their suitability depends on the structural design, moisture detailing, building code, finish attachment, and experienced installation. Compare the entire wall system, not just the cost of the foam blocks.
How Much Does a Concrete Form Cost?
Concrete formwork prices vary by location, project complexity, material, system ownership, and the number of expected reuses. An advertised panel price does not represent the cost of an installed and safely supported structure. Likewise, an hourly carpentry rate does not include every engineering, equipment, or stripping expense.
Main Pricing Factors
| Cost category | What affects the total |
|---|---|
| Design and engineering | Wall height, loads, geometry, special conditions |
| Form-facing materials | Plywood grade, steel panels, aluminum modules, ICF blocks |
| Supports and accessories | Ties, shores, braces, connectors, lifting points |
| Labor | Layout, assembly, inspection, cleaning, dismantling |
| Equipment and logistics | Cranes, lifts, delivery, storage and site access |
| Concrete placement coordination | Pour sequence, schedule, finishing and inspection needs |
| Reuse and repairs | Number of cycles, cleaning, damage and refurbishment |
| Architectural requirements | Mockups, specified joint patterns, surface tolerance |
Buy, Rent, or Fabricate?
Purchasing reusable panels may make sense for contractors with consistent project demand. Renting a modular Concrete Form system can avoid long-term storage and major capital expense, though rental periods, transport, and damaged-equipment charges must be considered. Custom timber fabrication may be appropriate for unusual shapes, but it still requires a sound design.
Ask for a Complete Quote
Request itemized information on the supply, erection, bracing, inspection, handling, stripping, cleaning, and return of rented materials. Confirm who prepares calculations and drawings and who pays for damage or schedule extensions. For structural projects, the cheapest proposal may be costly if it omits necessary support or engineering.
Do Not Rely on Unverified Price Ranges
National per-square-foot figures often mix different projects and omit major costs. A short foundation wall, complex curved structure, and multistory slab system cannot be compared meaningfully using one universal rate. Seek project-specific bids using the same approved drawings and scope.
Step-by-Step Concrete Formwork Planning Process
The following is a project coordination outline, not an installation procedure for unqualified workers.
Stage 1: Review Structural Requirements
Confirm the approved plans, concrete mixture assumptions, intended pour sequence, surface finish, load conditions, and site constraints. Identify the qualified formwork designer and responsible site supervisor.
Stage 2: Select and Detail the System
Compare material types and supplier systems. Prepare or obtain the required calculations, tie layout, bracing, shoring, access arrangements, and form drawings. Review compatibility with reinforcement and embedded items.
Stage 3: Prepare the Jobsite
Evaluate bearing surfaces, access routes, lifting requirements, excavation conditions, and protection of adjacent work. Confirm the required permits, inspections, and safety measures.
Stage 4: Erect and Inspect
Qualified crews assemble the formwork according to approved documents. Check support conditions, connections, geometry, cleanliness, and readiness for the pour. Resolve discrepancies before proceeding.
Stage 5: Place Concrete Under Controlled Conditions
Coordinate delivery, placing sequence, consolidation, load limits, observation, and communications. Inspect supports as required. Stop or adjust operations if unexpected distress develops.
Stage 6: Cure, Test, and Remove Supports Appropriately
Follow the specified curing plan and strength-verification requirements. A competent responsible party authorizes removal and any necessary reshoring. Continue required curing and protect finished concrete surfaces.
Concrete Form Safety and U.S. Standards
Concrete Form safety is a design and management responsibility. In the United States, OSHA 29 CFR 1926.703 addresses cast-in-place formwork, shoring, inspection, and removal. The regulation requires formwork to resist reasonably anticipated loads and for relevant drawings and revisions to be available at the jobsite. It also sets requirements for damaged shoring and inspections around placement.
ACI PRC-347-14(21), Guide to Formwork for Concrete, covers formwork design, construction, materials, and special methods. ACI guidance informs engineering practice but is not a substitute for the locally adopted building code, approved plans, or an appropriately qualified designer. Specialized ICF projects can also refer to ACI PRC-560-22.
Why Stripping Decisions Must Be Verified
Freshly hardened concrete may appear solid before it can carry the loads expected after forms are removed. Temperature, curing, mixture design, structural span, and construction loads influence strength development. Follow the applicable engineer-approved criteria and testing procedures, not a generic online stripping schedule.
Important Site Hazards
Formwork operations can involve falling objects, concrete placement equipment, protruding rebar, work at height, unstable excavation edges, and lifting operations. Follow applicable worker-protection rules and use designated access equipment. These hazards become more serious when crews improvise temporary supports or change the pour sequence without approval.
Frequent Concrete Form Mistakes to Avoid
One common mistake is selecting a form face solely for price while overlooking the ties, braces, and supports required to hold it. Another is reusing damaged modular components without inspection. Incorrect joint sealing may allow cement paste leakage, while poorly chosen release agents can stain architectural concrete.
Other problems include changing the concrete mixture or placement rate after the formwork design is completed, failing to coordinate embedded items, and removing support before adequate strength is demonstrated. A Concrete Form system should be treated as a complete engineered assembly rather than an assortment of individual parts.
For repeat projects, poor material storage also reduces the value of reusable forms. Bent frames, damaged panel edges, and missing connectors can increase labor or make equipment unsuitable for later use. Establish clear inspection and maintenance procedures between pours.
Frequently Asked Questions
1. What is a Concrete Form used for?
A Concrete Form shapes and supports freshly placed concrete until it can maintain the intended geometry. The complete formwork system also includes supports, ties, braces, and related equipment needed to carry construction loads safely.
2. Which material is best for concrete forms?
Plywood is adaptable for smaller and custom work, while steel or aluminum panels may be economical for repeated placements. Insulating concrete forms remain in place as part of certain wall systems. The correct choice depends on design, reuse, finish, and total installed cost.
3. How long should concrete forms stay in place?
There is no universally safe stripping time. Structural forms and shores must remain until adequate concrete strength is established under approved plans or suitable testing and the applicable safety requirements. An engineer should direct decisions affecting supported structural elements.
4. Are insulated concrete forms better than traditional formwork?
ICFs can provide stay-in-place insulation and a reinforced concrete wall assembly, but they are not inherently the best option for every project. Compare whole-wall cost, design, building performance, contractor expertise, and local requirements before choosing a system.
Conclusion
Choosing the right Concrete Form requires coordinated decisions about structural loads, materials, labor, surface finish, concrete placement, and safe removal. Timber, steel, aluminum, specialty forms, and ICFs can all be appropriate when matched to the project and supported by sound design. Compare complete installed costs, inspect equipment, follow approved drawings, and verify concrete strength before removing structural supports. Careful formwork planning contributes to safer construction and more reliable finished results.
