
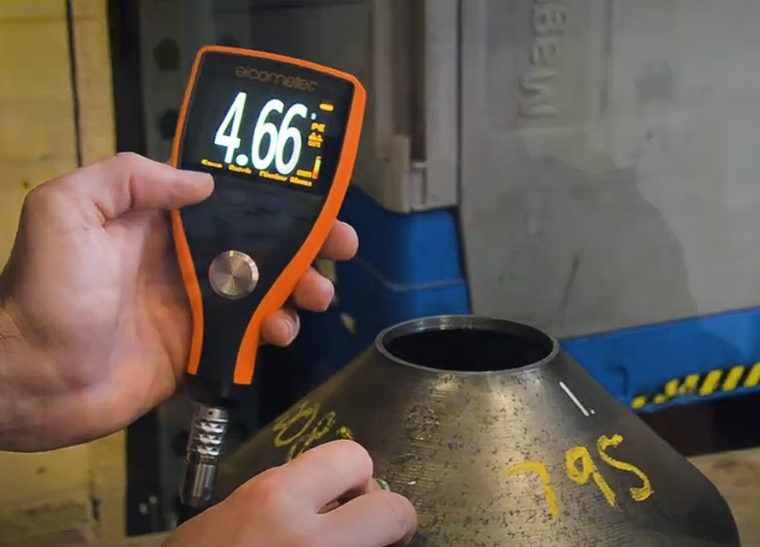
In plastic film, sheet, and profile manufacturing, dimensional consistency is not a quality preference — it is an operational requirement. A wall that is too thin creates structural risk. A film that runs thick wastes material across every production hour. Neither outcome is acceptable in environments where tolerances are tight, production runs are long, and downstream customers have their own specifications to meet.
The question of how to measure plastic thickness is not academic. It shapes process control strategy, affects how quickly operators can respond to drift, determines what data is available for quality documentation, and influences how much contact — physical or otherwise — is appropriate for a given material. This article examines the two primary measurement approaches used in industrial plastic manufacturing: contact-based methods and non-contact methods. Understanding their differences, limitations, and appropriate use cases gives process engineers and quality teams a clearer foundation for making the right choice for their specific application.
What Plastic Thickness Measurement Actually Involves
plastic thickness measurement is the process of determining the dimensional depth of a plastic material — whether that is a thin film, a rigid sheet, a molded panel, or an extruded profile — at defined points or continuously across the production line. The measurement may be taken at a single location manually, at multiple points in a sampling routine, or in real time across the full width of a moving web. The method chosen affects the accuracy of the data, the speed at which deviations can be detected, and whether the measurement process itself introduces any risk to the material or the process.
For a thorough overview of how different technologies are applied in industrial plastic manufacturing contexts, resources on plastic thickness measurement offer grounded technical context that is useful when evaluating method selection. The choice between contact and non-contact measurement is not always straightforward, and it depends heavily on material type, production speed, surface sensitivity, and the level of automation in the manufacturing environment.
Why Measurement Strategy Matters Beyond Accuracy
Accuracy is the obvious requirement, but it is not the only one. A measurement system that is highly accurate but slow creates a gap between when a thickness deviation begins and when it is detected. In high-speed film extrusion, even a short detection lag can result in a substantial quantity of out-of-specification product. Similarly, a method that requires physical contact with a soft or sensitive material may introduce surface marks, distortion, or measurement artifacts that compromise both the data and the product itself.
The strategic question is not just how precisely a system measures, but how quickly it feeds usable information back into the process. Real-time feedback loops, when paired with appropriate measurement technology, allow operators to make incremental adjustments that keep production within specification rather than reacting after the fact. This distinction between reactive and proactive process control is often where measurement method selection has the most practical impact.
Contact-Based Measurement: How It Works and Where It Fits
Contact measurement methods work by placing one or more physical probes, gauges, or rollers directly against the surface of the material to determine its thickness. The most common form uses a caliper-style arrangement where one probe contacts the top surface and a reference platform or opposing probe contacts the bottom. The distance between them, once the material is in place, represents the measured thickness.
These systems have a long track record in quality control environments where materials are rigid, surface contact does not cause damage, and measurements are taken on samples rather than continuously during production. Manual micrometers, bench-mounted gauges, and inline roller-type contact sensors all fall within this category.
Strengths of Contact Measurement in Controlled Environments
Contact systems are generally lower in cost, well understood by operators, and straightforward to calibrate. In applications involving rigid plastics — thick sheet, board stock, injection-molded components — physical contact with the material does not pose a surface risk and the measurement itself is direct and reliable. These systems are particularly well suited to end-of-line sampling, incoming material inspection, and applications where throughput speed does not demand continuous inline monitoring.
Another practical advantage is that contact systems are not affected by optical surface properties. A highly reflective, opaque, or pigmented material that might complicate certain non-contact optical systems presents no challenge to a probe that simply touches the surface. This makes contact gauging a dependable fallback in environments with varied material types.
Where Contact Methods Create Risk or Limitation
The primary limitation of contact measurement is that it requires the material to withstand physical contact without deforming, marking, or changing shape. For thin films, soft materials, tacky surfaces, or materials that are still warm from extrusion, physical contact may alter the very dimension being measured or leave marks that make the product non-conforming. This is a meaningful constraint in flexible packaging film manufacturing, for example, where surface integrity is part of the finished product specification.
Contact systems also have limited practical utility for continuous inline measurement at production speeds. A probe system cycling through physical contact at high speed introduces mechanical wear, vibration concerns, and response lag that reduces its effectiveness as a real-time control tool. For high-speed processes, contact measurement is typically a spot-check method rather than a continuous one.
Non-Contact Measurement: Principles and Industrial Application
Non-contact thickness measurement uses energy transmission or reflection — light, radiation, ultrasound, or electromagnetic fields — to determine the thickness of a material without touching it. The most common industrial technologies in plastic manufacturing include laser-based triangulation or confocal methods, infrared or terahertz spectroscopy, X-ray transmission gauging, and ultrasonic systems. Each operates on different physical principles and is suited to different material types and process conditions.
The defining advantage of non-contact measurement is that it can be deployed continuously across a moving web or product without any risk of surface contact. This makes it the primary approach in high-speed film extrusion, blown film lines, cast sheet processes, and any application where inline real-time data is required for closed-loop control.
How Non-Contact Technologies Differ From One Another
Laser-based systems are well suited to opaque, reflective, or surface-sensitive materials where a beam can be directed at the material and the distance calculated from the reflected signal. Confocal chromatic systems offer very high resolution and are effective for transparent or semi-transparent films where the front and back surface reflections can both be captured and the distance between them calculated directly.
Terahertz and infrared technologies, which interact with the molecular structure of the plastic rather than its surface geometry, can measure through coatings or multi-layer films and provide thickness data for individual layers within a composite structure. This is particularly relevant in packaging applications where different functional layers must each meet independent thickness requirements. X-ray transmission gauging, which has a well-established history in industrial manufacturing, measures the mass per unit area of the material and infers thickness based on known density — making it effective for materials where density is consistent but surface geometry alone is insufficient.
Considerations When Selecting a Non-Contact System
Non-contact systems require more careful specification than contact systems because the measurement principle must match the material’s optical, physical, and chemical properties. A system calibrated for one polymer may produce unreliable results on another if the relevant properties differ. Transparent films behave differently than opaque ones under laser or optical systems. Foamed plastics have different density profiles than solid sheet, which affects the reliability of transmission-based methods.
Environmental factors also matter. Vibration, temperature fluctuation, dust, and ambient light can influence system performance if not managed appropriately. Non-contact systems typically require more rigorous installation planning and ongoing calibration discipline than contact gauges, and the organizations that get the most from them are those that treat them as part of the broader process control infrastructure rather than standalone instruments. The International Organization for Standardization provides guidance on dimensional measurement system requirements and calibration protocols that apply broadly to non-contact gauging implementations.
Making the Right Choice for Your Process
The decision between contact and non-contact measurement is not about which technology is superior in general terms. It is about which approach is compatible with the material, the process speed, the required data frequency, and the operational environment. For many manufacturers, the answer is not one or the other — it is both, deployed at different stages of the process for different purposes.
Contact measurement may handle incoming material verification and end-of-line audits. Non-contact inline gauging handles continuous process monitoring during production. Together, they provide complementary coverage that neither approach achieves alone.
• Rigid sheet and board products with low surface sensitivity are well suited to contact gauging for sampling and inspection, particularly where inline installation is not practical or justified by production volume.
• Thin films, soft materials, and surface-critical products require non-contact methods to avoid measurement-induced marking or deformation.
• High-speed continuous processes benefit most from non-contact inline systems that provide real-time data for closed-loop control, reducing the time between deviation onset and corrective action.
• Multi-layer or coated films may require spectroscopic non-contact methods capable of distinguishing individual layer thicknesses rather than total material depth.
• Mixed production environments running different material types benefit from flexible non-contact systems that can be reconfigured or recalibrated across product changes without mechanical adjustment.
Closing Considerations for Process Engineers and Quality Teams
Thickness measurement in plastic manufacturing sits at the intersection of material science, instrumentation, and process control. Getting it right requires more than selecting a gauge — it requires understanding what the measurement data will be used for, how quickly it needs to be available, and what constraints the material itself places on how it can be measured.
Contact methods remain valuable, cost-effective tools for applications where they are appropriate. Non-contact methods have expanded the range of what is measurable inline, at speed, and without risk to sensitive surfaces. Both have legitimate roles in a well-designed quality and process control system. The manufacturers who manage dimensional consistency most effectively are typically those who have taken the time to match their measurement approach to the actual demands of their process — rather than defaulting to familiarity or lowest initial cost.
As materials become more complex, tolerances tighten, and production speeds increase, the technical case for purpose-matched measurement systems becomes more compelling. Investing in the right methodology, properly calibrated and integrated into the production workflow, reduces variability, supports documentation, and protects product quality in ways that broad-stroke inspection simply cannot replicate.
