
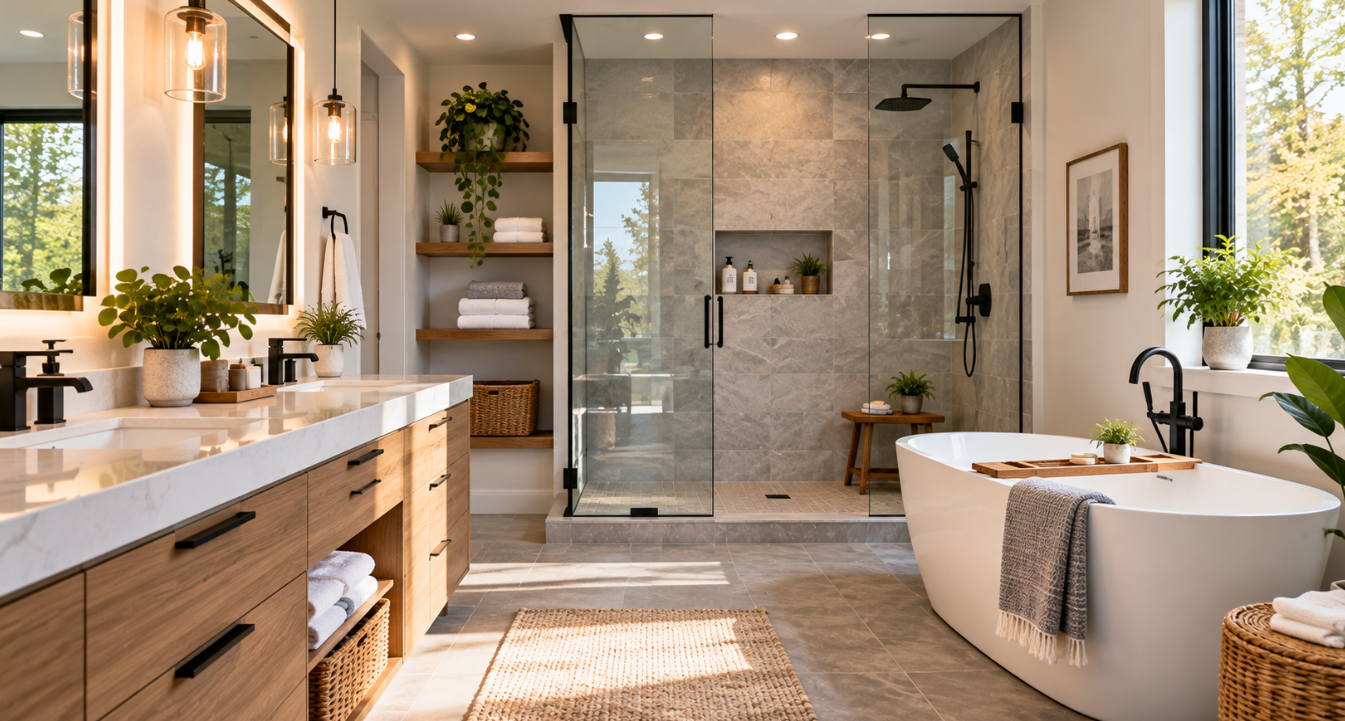
A bathroom plays an important role in the comfort and functionality of a home, and a thoughtfully planned renovation can make a noticeable difference in how the space looks, feels, and performs every day. Older bathrooms may have outdated fixtures, inefficient layouts, limited storage, poor lighting, worn surfaces, or materials that no longer meet the needs of the household. Remodeling provides an opportunity to address these concerns while creating an environment that is attractive, practical, and easier to maintain. Instead of focusing only on cosmetic improvements, homeowners can look at the entire space as a combination of design, construction, comfort, storage, lighting, plumbing, and long-term usability. A successful bathroom remodel should therefore begin with a clear understanding of the homeowner’s goals and continue through careful planning, professional design, material selection, permitting, construction, and finishing. When each part of the project is properly coordinated, the result can be a bathroom that not only looks updated but also supports everyday routines more effectively.
Begin With a Detailed Project Plan
Planning is one of the most important stages of any remodeling project because it establishes the direction for the work before construction begins. Homeowners should first consider what they like and dislike about their existing bathroom and identify the improvements that would have the greatest practical value. Some homeowners may need additional storage, while others may want a larger shower, improved lighting, a better vanity arrangement, updated flooring, or a more efficient overall layout. It is also important to determine whether the project involves simple surface improvements or more extensive changes involving plumbing, electrical systems, walls, ventilation, or structural components. Establishing these details early can make the project easier to manage and can help prevent unexpected changes later in the construction process. A professional remodeling company can help evaluate the existing space, discuss design preferences, develop practical solutions, and organize the project around the homeowner’s priorities. Careful planning also makes it easier to establish a realistic scope of work, select suitable materials, coordinate different construction tasks, and determine whether permits or specialized services will be required.
Create a More Efficient Layout
The layout of a bathroom can have a major influence on how comfortable and convenient the space feels. Even high-quality fixtures and attractive finishes may not provide the desired result if the room is difficult to navigate or if important features are positioned inefficiently. During a renovation, homeowners can review the placement of the vanity, toilet, shower, bathtub, storage areas, mirrors, doors, and other features to determine whether the existing arrangement makes the best use of the available space. Improving circulation can make the room feel more open while also making everyday activities easier. In some cases, keeping plumbing fixtures in approximately the same locations may help simplify construction, while other projects may benefit from a completely redesigned arrangement. The appropriate approach depends on the size of the room, existing infrastructure, homeowner preferences, project scope, and budget. A professional design and remodeling team can evaluate these factors together and develop a layout that balances appearance with practical use. Planning the layout carefully can also help ensure that storage, lighting, fixtures, and architectural details work together rather than being added independently.
Select Materials for Performance and Appearance
Material selection should be approached carefully because bathroom surfaces are exposed to moisture, humidity, cleaning products, and frequent daily use. Attractive materials can contribute significantly to the visual character of the space, but they also need to be appropriate for the conditions in which they will be installed. Flooring, wall surfaces, countertops, cabinetry, shower materials, hardware, and fixtures should all be considered in relation to durability, maintenance, appearance, and overall design. Tile offers a wide range of options in terms of color, texture, pattern, shape, and size, allowing homeowners to create either a simple contemporary appearance or a more detailed decorative design. Countertops can provide a strong visual element around the vanity, while cabinetry can introduce warmth, contrast, or a clean modern finish. Choosing materials as part of one coordinated design can prevent the room from appearing visually disconnected. Homeowners should also consider how easily each material can be cleaned and maintained because a bathroom that requires excessive upkeep may become frustrating over time. Professional remodeling services can assist with material planning and help coordinate selections with the intended design, construction requirements, and long-term goals of the project.
Add Storage That Supports Daily Routines
Storage is often one of the most important practical considerations in bathroom design. Toiletries, towels, cleaning products, grooming items, medications, and other personal belongings can quickly create clutter when there is not enough organized space. Remodeling provides an opportunity to develop storage solutions that are integrated into the room rather than relying on temporary shelves or overcrowded countertops. Vanity cabinets, drawers, recessed medicine cabinets, wall-mounted storage, built-in shelving, and shower niches can all provide useful places for everyday items. The most effective storage arrangement depends on the habits of the people using the bathroom and the amount of space available. Frequently used products should be easy to reach, while less frequently needed items can be stored in less accessible areas. Storage should also be planned in relation to the overall design so that cabinets and shelves complement the vanity, flooring, wall finishes, and fixtures. By considering storage early in the design process, homeowners can create a bathroom that remains organized and visually clean while still providing convenient access to the products and belongings used throughout the day.
Improve Lighting Throughout the Space
Lighting is another important component of bathroom remodeling because it affects both functionality and atmosphere. A bathroom may require different types of lighting depending on how the space is used. General lighting can provide overall visibility, while task lighting around the vanity and mirror can make grooming activities easier. Additional lighting may be incorporated to highlight architectural features, shelving, decorative materials, or specific areas of the room. Natural light can also influence the design when windows or other daylight sources are available. Homeowners should consider how the bathroom will look and function at different times of the day rather than selecting fixtures based solely on their appearance. Lighting placement is particularly important around mirrors because shadows can make everyday tasks less convenient. Professional planning can help coordinate lighting with the layout, cabinetry, mirrors, ceiling design, and electrical requirements. When lighting is integrated into the overall design rather than treated as a final detail, it can contribute to both the visual appeal and practical performance of the finished space.
Upgrade the Shower and Bathing Area
The shower or bathtub is often one of the central features of a bathroom, making its design an important part of the renovation process. Homeowners may choose to replace an outdated tub with a larger walk-in shower, install a new bathtub, improve an existing shower enclosure, or add features that make the bathing area more comfortable. Depending on the project, useful features may include built-in niches, handheld shower components, seating, glass doors, multiple fixtures, improved storage, and carefully selected wall finishes. However, these features should be planned alongside important construction considerations such as waterproofing, drainage, ventilation, and proper installation. A visually attractive shower can still create long-term problems if the underlying moisture-management systems are not properly addressed. Professional remodeling services can help coordinate the visible design with the construction requirements that support reliable performance. Choosing appropriate materials and installation methods can also make the bathing area easier to maintain while helping it remain attractive through regular use.
Design a Functional Vanity Area
The vanity can serve as both a practical workstation and an important visual feature of the bathroom. Its size and configuration should be based on how the space is used, how many people regularly rely on it, and how much storage and counter space are needed. Homeowners may choose a single-sink vanity for a compact room or consider a larger configuration when more counter space and storage are required. The countertop, sink, cabinets, hardware, mirror, and lighting should be considered together so that the area feels coordinated. Drawers can provide convenient access to smaller items, while larger cabinets can accommodate towels and other supplies. The mirror should be appropriately positioned and sized in relation to the vanity and available wall space. Hardware can add subtle visual detail and help connect the vanity with other fixtures and finishes throughout the room. A carefully designed vanity can improve organization while also becoming a strong focal point that contributes to the overall appearance of the renovation.
Incorporate Interior Design Into the Remodeling Process
Interior design can influence nearly every decision made during a bathroom renovation, from colors and materials to lighting, cabinetry, fixtures, and decorative details. Rather than choosing individual products separately, homeowners can establish a general design direction and then select elements that support it. A neutral foundation can provide flexibility and make it easier to introduce accent materials, while carefully selected textures and patterns can add personality without overwhelming the room. Design should also consider how the bathroom relates to the rest of the home. When colors, finishes, and architectural details complement nearby spaces, the renovation can feel like a natural part of the property rather than an isolated improvement. Professional interior design services can help homeowners organize these decisions and avoid combinations that may compete with one another. Pacific Pro Group offers remodeling and interior design services that can help coordinate the visual and functional aspects of a project, allowing homeowners to approach design and construction as connected parts of the same renovation process.
Consider Plumbing and Electrical Improvements
A bathroom renovation may provide an opportunity to address plumbing and electrical systems that are outdated or no longer suitable for the needs of the household. Older plumbing components may require attention when fixtures are replaced, while changes to the layout can require adjustments to water supply and drainage systems. Electrical requirements may also change when homeowners add new lighting, outlets, ventilation equipment, heated features, or other modern conveniences. These systems should be evaluated as part of the overall remodeling plan rather than treated as separate tasks at the end of construction. Professional coordination can help ensure that new fixtures and design elements are compatible with the underlying infrastructure. Because plumbing and electrical work can involve technical requirements and applicable building standards, qualified professionals should handle work that requires specialized knowledge or authorization. Addressing these systems during the renovation can provide an opportunity to improve functionality while reducing the likelihood of having to reopen newly finished surfaces later.
Plan for Ventilation and Moisture Management
Moisture is an unavoidable part of bathroom use, which makes ventilation and moisture management important considerations during remodeling. Excess humidity can affect surfaces, finishes, cabinetry, and other materials when it is not properly controlled. An appropriate ventilation system can help move humid air out of the room and contribute to a more comfortable environment. Homeowners should also consider how shower design, waterproofing, drainage, wall materials, and sealing work together to manage water effectively. These elements may not always be visible after construction, but they can have a significant effect on the long-term performance of the room. Proper preparation and installation are particularly important around showers, tubs, floors, and other areas that experience regular exposure to water. Including moisture-management considerations in the initial project plan allows the remodeling team to address them before finishes are installed, supporting a more reliable and durable result.
Understand Permits and Project Requirements
Depending on the scope of a renovation, permits and other approvals may be required for certain types of construction work. Changes involving plumbing, electrical systems, structural components, or other regulated work may require documentation, inspections, or coordination with the appropriate authorities. Homeowners should understand these requirements before construction begins because failing to plan for them can affect the project schedule and create unnecessary complications. Professional remodeling companies can help identify applicable requirements and incorporate permit planning into the overall project timeline. Pacific Pro Group includes permit services among its remodeling capabilities, allowing project planning, design, and construction requirements to be coordinated more effectively. Handling these details early can give homeowners a clearer understanding of the project and help keep the construction process organized from the initial planning stage through final completion.
Prepare the Home for Construction
Preparing the property before construction begins can make a remodeling project easier for both homeowners and contractors. Personal belongings should be removed from the bathroom and nearby work areas, while valuable or delicate items should be stored safely away from construction activity. Homeowners should also understand how the project may affect access to the bathroom and make alternative arrangements when necessary. Establishing expectations regarding working hours, property access, material deliveries, and construction stages can help reduce misunderstandings. It is also useful to finalize major design and material selections before the related installation work begins. Changes made after construction has started can sometimes affect schedules, labor, or material requirements, so careful decision-making during the planning stage can help maintain project efficiency. A professional remodeling team can provide guidance about preparation and communicate the expected sequence of work so homeowners know what to expect throughout the renovation.
Prioritize Quality and Long-Term Functionality
A remodeling project should provide more than an attractive appearance immediately after construction. Quality workmanship and appropriate materials can influence how the bathroom performs for years after the project is completed. Proper installation of flooring, tile, cabinetry, fixtures, countertops, plumbing components, lighting, and shower systems can contribute to durability and ease of maintenance. Attention to finishing details can also make a significant difference in the overall appearance of the completed room. Homeowners should consider how materials will respond to regular cleaning and daily use rather than selecting products based solely on current trends. A timeless design can remain appealing while allowing homeowners to make smaller decorative updates in the future. By combining practical construction with thoughtful design, a renovation can create a space that continues to support the household instead of requiring frequent repairs or major changes.
Build a Space Around Your Needs
Every household uses its bathroom differently, so remodeling decisions should reflect the actual needs of the people who will use the space. A family bathroom may require additional storage and durable surfaces, while a primary bathroom may place greater emphasis on comfort, spaciousness, and personalized features. Smaller bathrooms may benefit from space-saving fixtures, wall-mounted storage, large mirrors, and carefully planned lighting. Accessibility can also be considered during the design process through features such as wider clearances, comfortable fixture heights, accessible shower entries, and strategically placed support features. Thinking about both present and future needs can help homeowners create a room that remains useful as circumstances change. The objective is not simply to make the bathroom look newer but to improve how the space functions as part of everyday life. Professional consultation can help translate these needs into practical design and construction decisions.
Conclusion
A bathroom renovation can be an effective way to improve comfort, functionality, organization, and visual appeal throughout the home. The strongest projects are built around careful planning rather than relying on individual cosmetic upgrades. Layout, storage, lighting, materials, fixtures, ventilation, plumbing, electrical systems, interior design, permits, and construction quality should all be considered as connected elements of one complete project. A professional bathroom remodel can provide an opportunity to address existing problems while creating a space that better reflects the homeowner’s lifestyle and preferences. From the first consultation and design concept to material selection, permitting, construction, and final details, each stage can contribute to a more organized and successful renovation. With thoughtful planning and professional execution, an outdated bathroom can become a comfortable, functional, and attractive part of the home that continues to provide value and convenience for years to come.
