
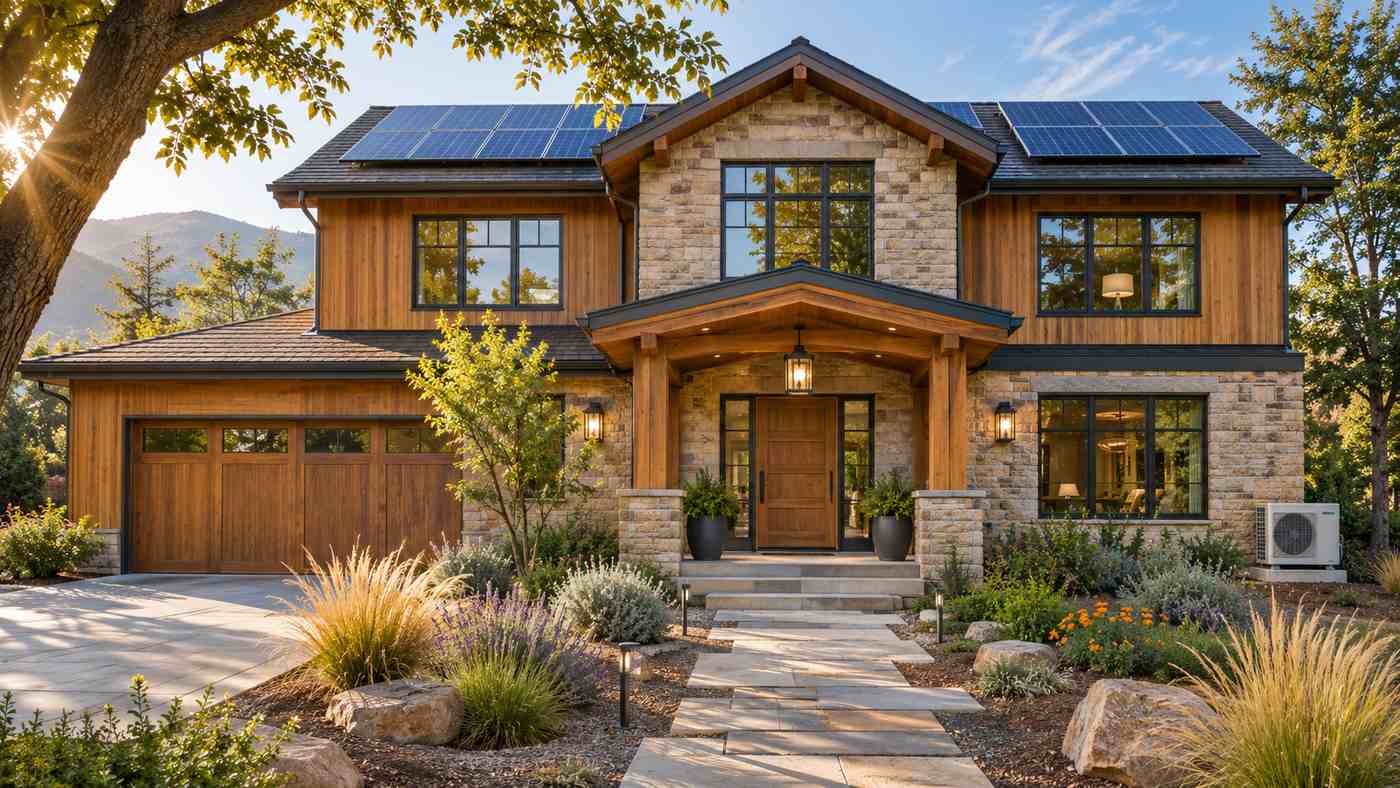
Building a home from the ground up creates an opportunity to improve comfort, operating costs, and long-term durability before walls are closed and equipment is installed. energy-efficient custom home construction combines thoughtful architecture, a well-insulated and airtight building envelope, appropriately sized mechanical systems, and independent quality checks. The most successful projects treat these elements as one coordinated system rather than a collection of expensive products.
For homeowners, the first priority is to define what better performance means. Some want lower heating and cooling bills. Others care about comfortable bedrooms, dependable ventilation, quieter interiors, or reduced exposure to changing energy prices. A qualified design and construction team can translate those goals into measurable specifications and verify that the finished house performs as intended.
This guide explains the planning decisions, construction methods, costs, and inspections that matter most. It also clarifies what energy certifications mean and how to compare builder proposals without assuming that solar panels alone make a house efficient.
What Is Energy-Efficient Custom Home Construction?
Energy-efficient custom home construction is the process of designing and building a house to use less energy for heating, cooling, water heating, lighting, and everyday operation while meeting the occupants’ comfort and safety needs. It typically starts with a climate-responsive floor plan and continues through insulation, air sealing, windows, heating and cooling design, ventilation, and performance testing.
A high-performance house is not defined by one material, architectural style, or appliance. A smaller, carefully designed home may outperform a much larger home filled with premium equipment. The correct approach considers the whole building and how its components interact.
Why a Whole-House Approach Matters
Insulation slows heat transfer; air sealing controls unintended leakage; ventilation supplies deliberate fresh air; and heating or cooling equipment responds to the building’s remaining needs. In energy-efficient custom home construction, upgrading one component changes the requirements of the others. For example, better insulation and tighter construction can reduce the heating and cooling load, allowing the designer to specify more appropriately sized equipment.
What Makes a Home High Performance?
A credible plan sets targets for energy use, envelope tightness, moisture resistance, comfort, and equipment operation. The targets should reflect the local climate and applicable building codes. Testing and documentation establish whether those design goals were achieved, instead of relying on descriptions such as green or premium.
12 Top Wins of Energy-Efficient Custom Home Construction
1. Build Around Your Local Climate
The most suitable energy strategy depends on where the house sits. A cold-climate property may emphasize insulation, thermal-bridge control, and winter heat retention. A hot, humid location needs careful solar shading, air conditioning efficiency, and moisture management. A mixed-climate home must handle both seasonal extremes.
Before choosing products, ask the architect and energy consultant to explain climate-specific priorities. In energy-efficient custom home construction, a design copied from another region can create avoidable comfort problems even when every product has a strong efficiency label.
2. Choose an Orientation That Works With the Sun
For energy-efficient custom home construction, window placement affects daylight, heating, glare, and summer cooling. Orientation and site shading should be evaluated before the floor plan is finalized. In some climates, carefully managed winter sun can reduce heating demand, while exterior overhangs or shading can limit excessive summer gains.
Large glass walls may look impressive in renderings, but they should be assessed for comfort and annual energy impact. Site-specific energy modeling helps distinguish attractive architectural choices from options that will be expensive to operate.
3. Create a Continuous Insulation Strategy
Insulation is most effective when it forms a continuous thermal boundary around conditioned space. Gaps at wall junctions, roof edges, rim joists, and foundations can undermine otherwise generous insulation levels. Builders should detail these transitions early rather than improvise them on site.
The right wall or roof assembly must also manage moisture safely. More insulation is not automatically better if the assembly traps water or creates unsuitable drying conditions. Ask for assembly details appropriate to the climate and construction method.
4. Treat Airtightness as a Planned System
Uncontrolled air leaks can undermine comfort and carry moisture into vulnerable cavities. An air barrier should be continuous across walls, floors, ceilings, penetrations, and window connections. Drawings need to identify the responsible trade and materials for each connection.
A blower-door test measures building air leakage under standardized pressure conditions. For energy-efficient custom home construction, testing during construction can help locate faults before finishes conceal them. Agree on a project-specific target and a plan for correcting leaks if the first test falls short.
5. Select Windows for Performance, Not Size Alone
Window performance depends on the complete assembly, including glass, frame, spacers, and installation. Compare U-factor, which indicates heat transfer, and solar heat gain coefficient, which describes how much solar heat passes through the window. The most suitable combination varies by climate, orientation, and shading.
High-performance glazing cannot fix gaps around a poorly installed frame. Require flashing, air sealing, and water management details in the construction specifications. In comfort-sensitive rooms, consider how the window choice affects radiant temperature and condensation risk.
6. Prevent Thermal Bridges at Critical Junctions
Thermal bridges matter in energy-efficient custom home construction because conductive materials can allow heat to bypass insulation. Common locations include structural framing, balconies, slab edges, and some window openings. Designers can limit these losses by improving insulation continuity and carefully detailing connections.
Not every home requires complex assemblies, but the project should address predictable weak points. Independent drawing review can reveal expensive mistakes before materials are ordered.
7. Size Heating and Cooling Equipment Correctly
Bigger heating and cooling equipment is not necessarily better. Oversized systems can cycle frequently and may provide less consistent humidity control. Undersized systems can struggle during extreme weather. Proper design uses a building-specific heating and cooling load calculation, rather than a rule based only on floor area.
Energy-efficient custom home construction benefits when the HVAC designer receives accurate insulation, window, leakage, and orientation details. Ask for the load calculation, equipment selection, distribution design, and commissioning expectations before installation begins.
8. Make Ventilation Intentional and Reliable
In energy-efficient custom home construction, planned ventilation becomes increasingly important as buildings become tighter. Bathrooms, kitchens, and living spaces need appropriate moisture and pollutant control. Depending on climate and system design, an energy recovery or heat recovery ventilator may help deliver outdoor air while reducing energy losses.
Ventilation equipment must be installed, balanced, and maintained correctly. Discuss filtration, noise, humidity, access for cleaning, and what happens when filters are overdue for replacement. A tight home should not mean a poorly ventilated home.
9. Design Out Moisture Problems Before They Start
Water management begins at the roof and site, not inside the wall. Roof drainage, grading, flashing, foundation details, and suitable materials help direct water away from vulnerable assemblies. Construction materials should also be protected from rain and allowed to dry before they are enclosed.
A careful moisture strategy is central to energy-efficient custom home construction because damp insulation and damaged materials can reduce performance and durability. Request details showing how rainwater, condensation, and ground moisture will be managed.
10. Improve Water Heating and Appliance Efficiency
Space conditioning is only part of household energy use. Efficient water heaters, plumbing layouts, lighting, and appliances can also make a meaningful difference. A heat pump water heater may be attractive in many homes, but placement, ambient temperature, noise, and installation requirements must be evaluated.
Choose efficient fixtures and appliances based on realistic household use. Convenient controls are useful only if occupants understand them and the systems are maintained properly.
11. Plan for Solar and Future Electrification
Solar panels are easier to integrate when roof shape, orientation, structure, electrical pathways, and equipment locations have been considered from the beginning. However, solar should not be used to compensate for poor insulation or uncontrolled air leakage. First reduce the home’s energy needs, then evaluate generation and storage.
A solar-ready design can include suitable roof space, conduit pathways, and electrical capacity. An EV charging circuit or future heat pump provision may also be worth discussing. Confirm utility rules, local permits, and electrical requirements rather than assuming every system can be added later without significant cost.
12. Verify Performance Instead of Trusting Marketing Claims
The biggest long-term advantage of energy-efficient custom home construction comes from verifying work that will later be hidden. Blower-door testing, duct leakage checks where relevant, HVAC commissioning, insulation inspections, and final documentation help confirm that the team delivered the specified performance.
Independent evaluation adds accountability. Ask the builder to identify which inspections occur before drywall and which tests are performed at completion. Keep the reports with the home’s maintenance and warranty records.
Planning an Energy-Efficient Custom Home From the First Meeting
The process should begin before architectural drawings become difficult to change. Start with a budget, an approximate house size, a description of household routines, and clear comfort priorities. Explain whether you need a home office, accessible living spaces, low-maintenance finishes, or electrical capacity for future equipment.
Set Measurable Goals
Useful targets might include a specific certification, a modeled annual energy-use goal, an agreed air-leakage result, or a plan for all-electric operation. The team should explain how each target will be measured, what it costs, and which person is responsible for achieving it. Avoid relying on vague statements like built sustainably.
Assemble a Coordinated Design Team
Look for a builder and designer with experience in high-performance construction. An energy modeler, HVAC designer, and third-party verifier may also be appropriate. Ask for examples of completed projects and actual testing results, not just photographs. Good coordination prevents the insulation installer, window crew, electrician, and mechanical contractor from working to conflicting assumptions.
Review Drawings Before Work Begins
Drawings for energy-efficient custom home construction should show the thermal boundary, air barrier continuity, window installation details, ventilation system, and moisture management plan. A project that depends on trades resolving every junction in the field is vulnerable to inconsistent quality. Set a formal review before ordering major materials.
What Does Energy-Efficient Custom Home Construction Cost?
Energy-efficient custom home construction may involve higher initial spending on design, materials, verification, or equipment. However, the additional cost depends on the starting specification, the local market, home size, and how efficiently decisions are integrated. Some choices save money elsewhere; for example, a lower heating and cooling load may allow a smaller mechanical system.
Compare Lifetime Cost, Not Only the Quote
Request a baseline specification and a higher-performance alternative with line-item differences. Include estimated energy use, maintenance, equipment replacement, financing, and expected ownership period. Energy prices and household behavior vary, so modeled savings should be presented as estimates, not guarantees.
Spend First on Hard-to-Change Features
Insulation continuity, air sealing, drainage, and framing details are difficult to improve after construction. Decorative finishes, appliances, and some equipment can often be replaced later. When a budget is tight, prioritize performance features buried behind walls over upgrades that are easier to add in the future.
Ask About Incentives Without Assuming Eligibility
Utility programs, state incentives, and tax provisions can change and may depend on exact certification, builder status, and completion dates. In the United States, the federal new-home builder credit has date-specific eligibility rules, so older promotional claims should not be treated as current benefits. Verify incentives through the applicable utility, state agency, or tax adviser before incorporating them into the budget.
Certifications and Standards Worth Understanding
Programs can create a clearer performance target for energy-efficient custom home construction, but their requirements and eligibility differ. The label should be backed by actual documentation and third-party verification.
ENERGY STAR Certified New Homes
For energy-efficient custom home construction, ENERGY STAR’s residential new construction program provides energy-efficiency requirements, design review, field inspections, and testing. The applicable version depends on the home’s location and permitting date. Ask whether the builder is pursuing certification for your specific property and who will complete the independent verification.
ENERGY STAR NextGen
NextGen builds on ENERGY STAR requirements and includes advanced electric technologies such as qualifying heat pumps, electric cooking, and electric vehicle charging capability. It is a distinct certification approach, not a description that can be applied to any home with solar panels.
DOE Efficient New Homes
The U.S. Department of Energy’s DOE Efficient New Homes program, previously known as Zero Energy Ready Home, sets rigorous requirements for high-performance housing. A certified home is designed to use sufficiently little energy that a renewable system could offset most or all annual energy use, subject to program criteria. This does not mean every certified house already operates at net-zero energy.
Indoor Air Quality and Material Choices
EPA’s Indoor AirPlus program addresses construction practices related to moisture, ventilation, combustion safety, radon resistance, and low-emitting materials. It can complement energy goals. A well-performing house should manage both energy consumption and indoor environmental quality rather than optimizing one at the expense of the other.
How to Choose a Builder for a High-Performance Custom Home
A builder’s experience with energy-efficient custom home construction should be demonstrated through methods and documentation. Ask who prepares the energy model, how air barrier responsibilities are assigned, whether trades receive specific details, and which tests occur before handover.
Questions That Reveal Real Expertise
Ask the builder to describe a difficult insulation or moisture detail from a completed project and how it was resolved. Request sample commissioning reports or testing summaries with private client information removed. Find out how product substitutions are evaluated and how the team addresses work that fails an inspection.
Put Performance Requirements in the Contract
Written specifications should identify equipment performance, window requirements, insulation assemblies, agreed testing, and what happens if results fall short. A generic promise to build an efficient home is less useful than specific, verifiable obligations. Change orders should explain any impact on modeled performance as well as price.
Mistakes to Avoid During Construction
One common mistake is overspending on visible technology while overlooking the building envelope. Solar panels, smart thermostats, and premium appliances cannot eliminate the comfort problems caused by poorly sealed windows or missing insulation. Another mistake is specifying highly efficient HVAC equipment without accurate load calculations or good air distribution.
Energy-efficient custom home construction also fails when moisture management is treated as separate from energy performance. A very tight wall assembly still needs correct flashing, drainage, and drying potential. Finally, postponing quality checks until move-in makes hidden defects more expensive to diagnose and fix. Schedule inspections when corrective work is still practical.
How to Evaluate the Completed Home
At handover, ask for energy-model documentation, performance test results, equipment manuals, warranty information, filter schedules, and maintenance instructions. Have the builder demonstrate ventilation controls, thermostats, water heating settings, and any solar monitoring equipment. Keep a record of outstanding defects and agreed correction dates.
The best energy-efficient custom home construction project leaves owners with a clear understanding of how the house operates. Monitor utility consumption over time, allowing for weather, occupancy, and lifestyle differences. If actual results depart substantially from expectations, review system settings and commissioning before assuming the design itself is defective.
Frequently Asked Questions
1. What is energy-efficient custom home construction?
It is the coordinated design and construction of a home that reduces energy demand through appropriate architecture, insulation, air sealing, efficient systems, and performance verification.
2. Does an energy-efficient home cost more to build?
Some measures increase upfront costs, while others can offset spending elsewhere. Compare complete designs and long-term operating expenses rather than assuming a fixed price premium.
3. Are solar panels required for an energy-efficient custom home?
No. A well-designed envelope, efficient equipment, and verified construction can reduce energy use without solar. Panels may be added after the building’s demand has been minimized.
4. Which insulation is best for a custom home?
The best choice depends on climate, wall assembly, moisture design, installation quality, and budget. Continuous coverage and proper detailing matter as much as material type.
5. How do I know whether my new home is airtight?
A blower-door test measures air leakage using standardized conditions. Request the target, final result, and any corrective work record from the builder or independent verifier.
6. Is ENERGY STAR certification the same as a net-zero home?
No. ENERGY STAR certification verifies specified energy performance criteria, while net-zero generally describes a balance between annual energy use and renewable generation under a defined method.
Conclusion
Energy-efficient custom home construction succeeds when design, building science, workmanship, and testing support the same goals. Begin with the local climate, reduce unwanted heat transfer and air leakage, size equipment correctly, and plan ventilation and moisture control together. Compare complete costs and choose a builder who can document actual performance rather than relying on impressive product claims. The result can be a more comfortable, durable home with energy use that is easier to understand and manage.
