
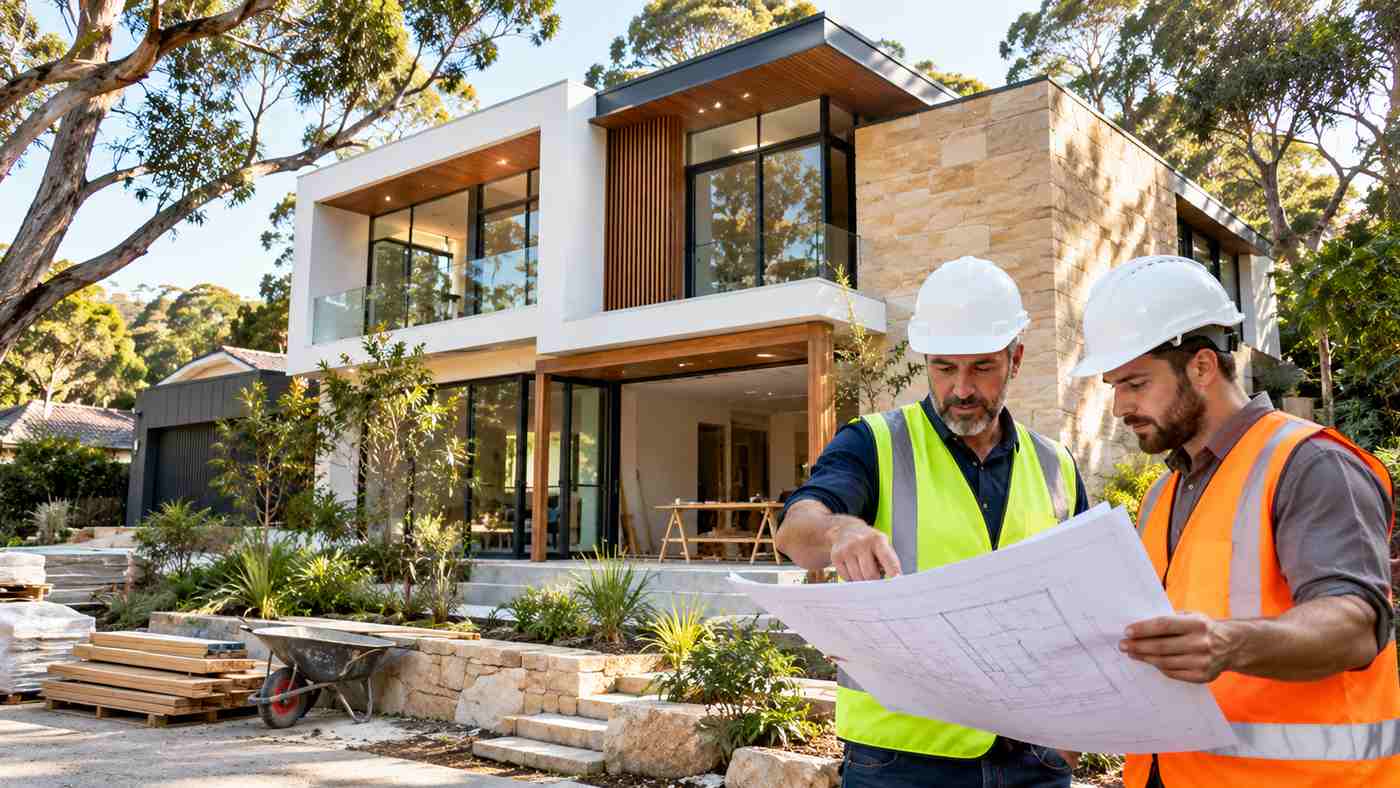
Building a new home is one of the most significant financial and personal decisions a homeowner can make. From choosing the right architectural design to navigating council approvals and managing construction costs, every stage requires careful consideration. Working with experienced home builders in Northern Sydney can help property owners turn their ideas into well-designed residences that suit their lifestyles, land conditions and long-term plans.
Northern Sydney is known for its established residential neighbourhoods, leafy streets, coastal environments and varied architectural styles. Suburbs across the North Shore, Northern Beaches and surrounding districts offer opportunities for contemporary custom homes, knockdown rebuilds, duplex developments and carefully planned extensions.
However, building in established suburbs can present challenges that differ from constructing homes in newer residential estates.
Sloping blocks, restricted access, neighbouring properties, heritage controls and local planning requirements can affect project feasibility and costs.
Choosing a suitable builder is therefore about more than selecting attractive house designs. Homeowners should evaluate construction experience, communication practices, licensing, financial transparency and the ability to manage site-specific requirements.
This guide explains the main residential construction options available in Northern Sydney, important NSW building regulations, practical design considerations and seven essential strategies for planning a successful project.
Why Northern Sydney Is an Attractive Location for Custom Homes
Northern Sydney includes established residential communities with different landscapes, property types and neighbourhood characteristics.
Some areas feature substantial family homes surrounded by mature trees. Others contain compact urban blocks, coastal properties and houses positioned on sloping terrain.
These differences create opportunities for individual architectural solutions.
Established Neighbourhoods and Lifestyle
Many homeowners choose to remain in Northern Sydney because of their connection to local schools, workplaces, transport networks and community facilities.
Instead of moving to another area, they may consider rebuilding an existing property to better suit changing family requirements.
A knockdown rebuild can provide an opportunity to create a new residence while retaining an established location.
Architectural Diversity
Northern Sydney residential architecture includes traditional cottages, Federation-era properties, contemporary homes and architect-designed residences.
A new building should respond appropriately to the surrounding neighbourhood while meeting the homeowner’s preferences.
This may involve considering the property’s proportions, materials, landscaping and relationship with neighbouring buildings.
Opportunities for Modern Living
Modern custom homes can incorporate open-plan living spaces, adaptable bedrooms, energy-efficient systems and improved indoor-outdoor connections.
However, the feasibility of these features depends on the property and applicable planning controls.
A successful project begins with understanding what the land can realistically accommodate.
What Services Do Home Builders in Northern Sydney Provide?
Residential builders may offer different combinations of design, construction and project management services.
Understanding these options helps homeowners identify the right type of contractor.
Custom Home Design and Construction
Custom home construction involves designing and building a residence around the homeowner’s requirements and the characteristics of the property.
Unlike selecting an existing project-home plan, a custom approach allows greater flexibility in layout, materials and architectural details.
For example, a family may want a flexible study area, additional bedrooms, integrated outdoor entertaining space and improved natural lighting.
The design team can assess how these requirements fit within the available building envelope.
However, customization often involves more planning and coordination than building from a standard design.
Knockdown Rebuild Projects
A knockdown rebuild replaces an existing dwelling with a new home.
This approach can be attractive when the existing structure no longer meets the household’s requirements.
It may also provide an alternative to extensive renovation where significant structural changes would otherwise be necessary.
Before demolition, the project team should investigate planning restrictions, existing services, demolition requirements and site access.
Not every property is suitable for unrestricted redevelopment.
Duplex and Dual Occupancy Construction
Duplex and dual occupancy projects can allow more than one dwelling to be developed on suitable land.
These arrangements may appeal to extended families or property investors.
However, approval depends on applicable planning controls and site characteristics.
Factors such as zoning, minimum lot requirements, access, parking and building design may affect feasibility.
Homeowners should obtain professional planning advice before assuming that a duplex can be built on their property.
Renovations and Extensions
Some homeowners prefer to retain their existing dwelling while adding new rooms or improving internal layouts.
Extensions may include larger living areas, additional bedrooms, improved kitchens or second-storey additions.
Renovation work requires careful assessment of the existing structure.
Unexpected conditions can affect costs and construction sequencing.
7 Expert Design and Planning Tips for Northern Sydney Homes
Successful residential projects require decisions that balance aesthetics, functionality, budget and construction requirements.
The following seven strategies can help homeowners establish a practical foundation before committing to a major building project.
1. Assess Your Land Before Finalising the Home Design
Every property has physical characteristics that influence what can be built.
A design that works on a level suburban lot may not be suitable for a narrow or steeply sloping site.
Understand Site Dimensions and Boundaries
An accurate site survey helps establish the property’s dimensions, boundaries and relevant physical features.
The design team can use this information to assess potential building locations.
Boundary setbacks, easements and other restrictions may influence the available building area.
Evaluate Sloping Land
Sloping blocks are common across parts of Northern Sydney.
These properties can provide opportunities for attractive elevated designs, but construction may involve additional engineering requirements.
Excavation, drainage, retaining walls and structural support can affect overall cost.
A site-specific geotechnical investigation may be necessary.
Consider Construction Access
Some properties have narrow driveways, limited street access or neighbouring buildings close to the proposed construction area.
These conditions can affect deliveries, machinery access and material handling.
Early planning helps the builder establish a suitable construction sequence.
Identify Environmental Constraints
Certain properties may be affected by tree protection, bushfire-prone land mapping, heritage controls or other environmental considerations.
The applicable requirements should be reviewed before the architectural design is finalised.
2. Choose a Custom Design That Suits Your Lifestyle
An attractive home should also support everyday living.
The most suitable layout depends on household size, routines, accessibility needs and future plans.
Plan Functional Living Areas
Consider how different spaces will be used.
A family with young children may prioritize connected living areas and clear views of outdoor spaces.
A household with several people working remotely may need separate quiet rooms.
Design decisions should reflect real habits rather than visual trends alone.
Improve Indoor-Outdoor Connections
Northern Sydney’s climate can support outdoor living for much of the year.
Covered entertaining areas, courtyards and carefully positioned openings may improve the relationship between indoor and outdoor spaces.
However, designers should consider sun exposure, privacy, drainage and weather protection.
Think About Future Flexibility
Household requirements can change.
A guest room may later become a study, while a downstairs room may provide useful flexibility for changing mobility needs.
Adaptable design can improve long-term practicality.
Balance Appearance and Maintenance
Natural timber, stone, glass and rendered finishes can create attractive architecture.
However, different materials require different levels of maintenance.
Homeowners should consider durability, exposure conditions and replacement costs alongside appearance.
3. Understand Local Planning and Approval Requirements
Residential construction in Northern Sydney is subject to NSW planning legislation and relevant local development controls.
The requirements depend on the property and proposed work.
Development Applications
Some projects require a development application, commonly called a DA.
The relevant consent authority considers the proposal against applicable planning requirements.
Documentation may include architectural plans, site information, technical reports and other supporting material.
The necessary documents depend on the nature of the project.
Complying Development Certificates
Certain straightforward developments may qualify for a Complying Development Certificate, or CDC.
This pathway combines planning and construction approval when the proposal satisfies specified requirements.
A council or registered certifier may determine an eligible application.
However, not every new home, renovation or demolition project qualifies.
Properties affected by particular environmental or planning constraints may require a different approval pathway.
Council-Specific Controls
Northern Sydney covers areas administered by different local councils.
Planning controls can address building height, floor space, setbacks, landscaping, heritage and neighbourhood character.
A builder experienced with local requirements can help coordinate the necessary assessments with designers and planning consultants.
Bushfire-Prone Land
The NSW Rural Fire Service identifies requirements for building on designated bushfire-prone land.
Depending on the property, construction may require specific materials, design measures or additional assessments.
Homeowners should verify the property’s status through official planning information.
4. Plan for Energy Efficiency and Sustainable Construction
Sustainability is increasingly important in Australian residential design.
A well-planned home can reduce unnecessary energy consumption while improving comfort.
Understanding BASIX Requirements
The Building Sustainability Index, known as BASIX, establishes requirements for water efficiency, energy use and thermal performance in NSW residential development.
BASIX generally applies to new residential buildings and specified renovations and other projects.
Updated standards introduced in October 2023 increased thermal and energy requirements for many new homes.
For applicable new houses, the standards generally align with a 7-star NatHERS thermal performance requirement, subject to the relevant assessment method and exceptions.
A BASIX certificate is required for applicable development applications or complying development proposals.
Improve Passive Design
Passive design uses the building’s orientation, insulation, glazing and ventilation to improve thermal comfort.
For example, suitable window placement can help manage daylight and heat gain.
Shading can reduce excessive summer sun exposure.
The best solution depends on the site’s orientation, climate and surrounding buildings.
Choose Suitable Building Materials
Wall construction, roofing, insulation and window specifications influence building performance.
Homeowners should consider appropriate thermal properties, durability and maintenance.
Material choices should also satisfy applicable building requirements.
Consider Efficient Building Systems
Energy-efficient heating, cooling, lighting and hot water systems may help reduce operating costs.
Solar technology may also be suitable for certain properties.
The financial value depends on installation costs, system specifications and actual household usage.
5. Establish a Realistic Construction Budget
Cost planning is essential before committing to a custom home project.
A preliminary construction figure may not include every expense involved in preparing the site and completing the home.
Understand the Main Cost Components
A construction budget may need to cover:
- Architectural and design services.
- Surveys and engineering reports.
- Planning and certification expenses.
- Demolition where necessary.
- Excavation and retaining structures.
- Structural construction.
- Roofing and external finishes.
- Electrical and plumbing installations.
- Interior finishes and fittings.
- Driveways and landscaping.
- Professional and administrative expenses.
The actual components depend on the scope of the project.
Site Conditions Can Affect Pricing
A difficult site may require additional excavation, structural engineering or specialized construction methods.
These requirements can increase costs compared with a straightforward level block.
For this reason, broad price-per-square-metre figures should not be treated as dependable quotations.
Understand Prime Cost and Provisional Sum Items
Building contracts may contain allowances for items or work that have not been fully priced when the agreement is prepared.
Prime Cost items and Provisional Sums can affect the final amount payable.
Homeowners should understand which selections and tasks are covered by these allowances.
Insufficient allowances can lead to unexpected increases.
Maintain an Appropriate Contingency
A contingency budget can help accommodate unforeseen circumstances.
The amount should reflect the project’s complexity, site conditions and identified risks.
There is no universal percentage suitable for every home.
Discuss realistic contingency planning with the builder and relevant financial advisers.
6. Check Builder Credentials and Contract Protections
Choosing a builder involves important legal and financial considerations.
Homeowners should verify relevant credentials before entering a substantial building agreement.
Verify the NSW Builder’s Licence
In NSW, residential building work valued at more than $5,000 including GST generally requires an appropriate contractor licence.
Specialist building work may require licensing regardless of cost.
Homeowners can use the official Verify NSW service to examine licence information.
Check that the licence covers the intended work and matches the contracting entity.
Understand Written Contract Requirements
NSW generally requires a written residential building contract for work valued above $5,000 including GST.
Contracts for work above $20,000 must meet more extensive requirements.
These include provisions concerning scope, price, progress payments, warranties and relevant consumer information.
The specific contract should be reviewed carefully before signing.
Home Building Compensation Cover
Under the NSW Home Building Compensation scheme, eligible residential building work valued at $20,000 or more generally requires appropriate cover.
The builder must obtain the required cover before taking payment or commencing covered work.
Homeowners should request the insurance certificate and check its validity through the official HBC Check service.
The cover operates as a last-resort protection under specified circumstances, not as an unconditional guarantee against every construction issue.
Understand Contract Variations
A variation changes the agreed scope of work.
Variations may affect price and timing.
For applicable NSW home building contracts, changes to plans, specifications or contract terms must be documented according to the required procedures.
A clear approval process helps reduce misunderstandings.
7. Prioritize Communication and Construction Supervision
Building a custom home involves coordination among designers, engineers, specialist trades, suppliers and certifiers.
Clear communication can help keep decisions organized throughout the project.
Establish a Main Contact
Homeowners should understand who will manage communication during construction.
A consistent point of contact can help coordinate questions, updates and decisions.
Agree on Progress Reporting
Progress reports may cover completed work, upcoming activities, important approvals and required client selections.
The frequency should be discussed before construction begins.
Understand Construction Milestones
Major milestones may include site preparation, foundations, structural framing, roofing, services installation, interior finishing and completion.
The actual sequence depends on the building design.
Milestone-based reporting can help homeowners understand progress.
Keep Decisions Documented
Important design selections and approved changes should be recorded clearly.
This helps builders and homeowners refer to agreed decisions during construction.
It also reduces the risk of disputes about instructions or expectations.
Custom Home vs. Knockdown Rebuild: Which Is Right for You?
Homeowners often need to decide whether to retain an existing property, renovate it or replace the dwelling entirely.
The best choice depends on the building’s condition and the desired outcome.
When Custom New Construction Makes Sense
A custom home may be appropriate when purchasing a suitable block or developing an existing vacant property.
The design can be planned around the land from the beginning.
However, the project still requires site investigation and necessary approvals.
When a Knockdown Rebuild Is Suitable
A knockdown rebuild may appeal to homeowners who want to remain in an established neighbourhood but need a substantially different home.
It allows the design to start with a new structure rather than requiring major changes to an existing layout.
Nevertheless, demolition, service disconnection and new construction can involve significant costs.
When Renovation May Be Better
Renovation may be appropriate when the existing structure is sound and can accommodate the desired improvements.
A professional assessment can help determine whether proposed changes are practical.
The relative costs and benefits should be evaluated before choosing an approach.
How Artico Homes Supports Northern Sydney Residential Projects
Homeowners exploring home builders in Northern Sydney may consider Artico Homes, a Sydney-based custom residential building company.
According to its official website, the company was founded in 2016 by Ben De Nicola and Dean Mileto.
Its current company profile identifies Dean Mileto as leading the business.
Artico Homes focuses on custom home construction and related residential projects across Sydney.
Custom Home Construction
Artico describes working with architects and designers to assess buildability, planning considerations and cost implications.
The company emphasizes coordinating design decisions before construction documentation is finalized.
This approach can be useful for projects involving complex layouts or unusual sites.
Knockdown Rebuild Services
The company’s Northern Sydney service information highlights early feasibility assessments for rebuild projects.
These assessments may consider access, neighbouring properties, planning controls and construction sequencing.
Homeowners should confirm the exact services included in a project proposal.
Duplex and Dual Occupancy Projects
Artico also advertises duplex construction services.
Its project approach includes assessing planning conditions, design feasibility and construction requirements.
The ability to develop multiple dwellings depends on the property and applicable approvals.
Design Advisory and Project Coordination
The company offers a Design Advisory Service intended to help clients evaluate design concepts and construction considerations.
Its published process also describes project establishment, pre-construction coordination and staged delivery.
These details provide a starting point for discussing project management expectations.
However, prospective clients should independently verify licensing, insurance, pricing, contractual terms and project suitability before engagement.
How Much Does Building a Custom Home in Northern Sydney Cost?
The cost of a custom home varies considerably.
A fixed price estimate without site details, design documentation and selected specifications can be misleading.
Size and Design Complexity
A larger home generally requires more materials and labour, but floor area alone does not determine cost.
Complex rooflines, architectural glazing, bespoke joinery and specialized finishes may increase the required work.
Site Preparation
Excavation, retaining structures, drainage and demolition can be significant cost factors.
A sloping or restricted site may require additional engineering.
Quality of Finishes
Homeowners can choose from different materials, appliances, fixtures and interior finishes.
Premium selections may increase costs substantially.
Professional Services
Design, engineering, surveying and certification expenses should be included in the overall project budget.
These may be paid separately from the main construction contract.
Request a Site-Specific Estimate
A detailed quotation should identify the proposed scope, assumptions, exclusions and relevant allowances.
Comparing quotations is most useful when builders are pricing substantially the same project.
The Home Building Process in Northern Sydney
Although each residential project is different, construction generally follows a sequence of planning and delivery activities.
Initial Consultation
The homeowner discusses the desired residence, approximate budget and site information.
The builder may explain potential project constraints and suitable next steps.
Site Investigation
Surveying, engineering assessments and planning research help establish what can be built.
These investigations may identify constraints requiring design adjustments.
Architectural Design
The design team develops plans reflecting the household’s requirements and the property’s characteristics.
The design is refined according to feedback, feasibility and relevant planning requirements.
Approvals and Documentation
Relevant development approvals, construction documentation and certification processes are completed.
The necessary pathway depends on the proposal.
Construction
The approved project progresses through site preparation, structural works, building services and finishing stages.
Qualified personnel carry out work according to the required plans and standards.
Inspection and Handover
Relevant inspections and certification procedures take place before occupation.
Where required, an occupation certificate authorises occupation and use of the completed building.
Homeowners should also receive applicable documentation and understand any outstanding contractual obligations.
Common Challenges When Building in Northern Sydney
Established residential areas can create project-specific construction challenges.
Restricted Site Access
Narrow streets and close neighbouring buildings may limit machinery and delivery access.
Construction planning should account for these conditions.
Heritage Considerations
Certain properties or areas may be subject to heritage controls.
Changes to protected buildings or development within relevant heritage areas can require additional assessment.
Existing Trees and Landscaping
Mature vegetation may be subject to protection requirements.
Tree retention, removal and construction impacts should be assessed through the relevant planning process.
Sloping Terrain
Steep sites may involve complex foundations, drainage and retaining structures.
Detailed engineering helps address these requirements.
Neighbouring Properties
Construction may affect nearby residents through noise, access limitations or temporary activity.
Builders should follow applicable requirements and communicate appropriately about relevant site operations.
Mistakes to Avoid When Choosing a Home Builder
Several decisions can create unnecessary risk during a residential building project.
Selecting a Builder Based Only on the Lowest Quote
A low price may reflect different inclusions, allowances or assumptions.
Compare scope and specifications carefully.
Skipping Site Investigation
Unknown soil conditions, access restrictions or planning constraints can lead to design changes.
Investigate these issues early.
Signing Before Understanding the Contract
Homeowners should understand payment schedules, variations, exclusions and other significant terms.
Independent advice may be appropriate.
Failing to Verify Insurance
Required Home Building Compensation cover should be checked before payment or covered work begins.
Making Frequent Late Design Changes
Changes during construction may affect cost and programme.
Important selections should be resolved as early as practical.
Ignoring Future Maintenance
Architectural features should remain practical to maintain and repair.
Consider access, durability and replacement requirements.
How to Prepare for a Meeting With a Custom Home Builder
Preparation helps make an initial consultation more productive.
Define Your Project Goals
Identify the main features required in the home.
Separate essential requirements from preferences that may depend on budget.
Gather Property Information
Bring available surveys, existing plans, planning documents and relevant site information.
The builder can then identify which additional investigations may be needed.
Establish a Preliminary Budget
Consider the total amount available for the project, including professional fees and contingency.
A realistic budget can help guide early design decisions.
Review the Builder’s Portfolio
Examine completed projects that are relevant to your desired home and site conditions.
Photographs can provide useful information, but they should not replace discussions about construction quality and the builder’s responsibilities.
Ask About Communication
Confirm who will supervise the work, how changes are approved and when progress updates will be provided.
These questions help establish expectations.
The Future of Custom Home Design in Northern Sydney
Residential design continues to evolve as homeowners place greater emphasis on comfort, efficiency and flexible living.
Energy-Efficient Homes
Improved insulation, glazing and passive design can help reduce heating and cooling demand.
Projects should be designed to meet applicable BASIX and building requirements.
Flexible Home Offices
Remote and hybrid working arrangements have increased interest in adaptable workspaces.
A well-designed study may provide flexibility as household needs change.
Indoor-Outdoor Living
Covered outdoor areas and thoughtful landscaping can support comfortable everyday living.
Good orientation and weather protection remain important.
Durable Materials
Homeowners may increasingly evaluate materials according to durability, maintenance and long-term performance.
A visually appealing finish should also suit the property’s exposure conditions.
Personalized Architectural Design
Custom construction allows owners to develop homes around their individual needs.
However, the most successful designs balance personal preferences with practicality, budget and site constraints.
Frequently Asked Questions
1. What services do home builders in Northern Sydney offer?
Builders may provide custom home construction, knockdown rebuilds, duplex developments, renovations and extensions. Available services vary by company and project.
2. Do I need council approval to build a new home in Northern Sydney?
Most new homes require an appropriate planning and building approval pathway, such as a development approval and construction certificate or an eligible complying development certificate.
3. How can I check whether a NSW home builder is licensed?
Use the official Verify NSW service to check the builder’s licence status, licence categories and relevant details. Also confirm required Home Building Compensation cover.
4. How long does it take to build a custom home in Northern Sydney?
The timeframe varies according to design complexity, site conditions, approvals, weather, material availability and construction scope. Request a project-specific programme from the builder.
Conclusion
Building a new home in Northern Sydney requires thoughtful design, careful budgeting and a clear understanding of local construction requirements. Whether planning a custom residence, knockdown rebuild or duplex, homeowners benefit from early site assessments, transparent contracts and reliable project coordination.
Experienced home builders can help translate architectural ideas into practical construction plans while addressing site constraints and approval requirements. By evaluating qualifications, communication, cost transparency and long-term design suitability, homeowners can make informed decisions and create residences that support their needs for years to come.
