
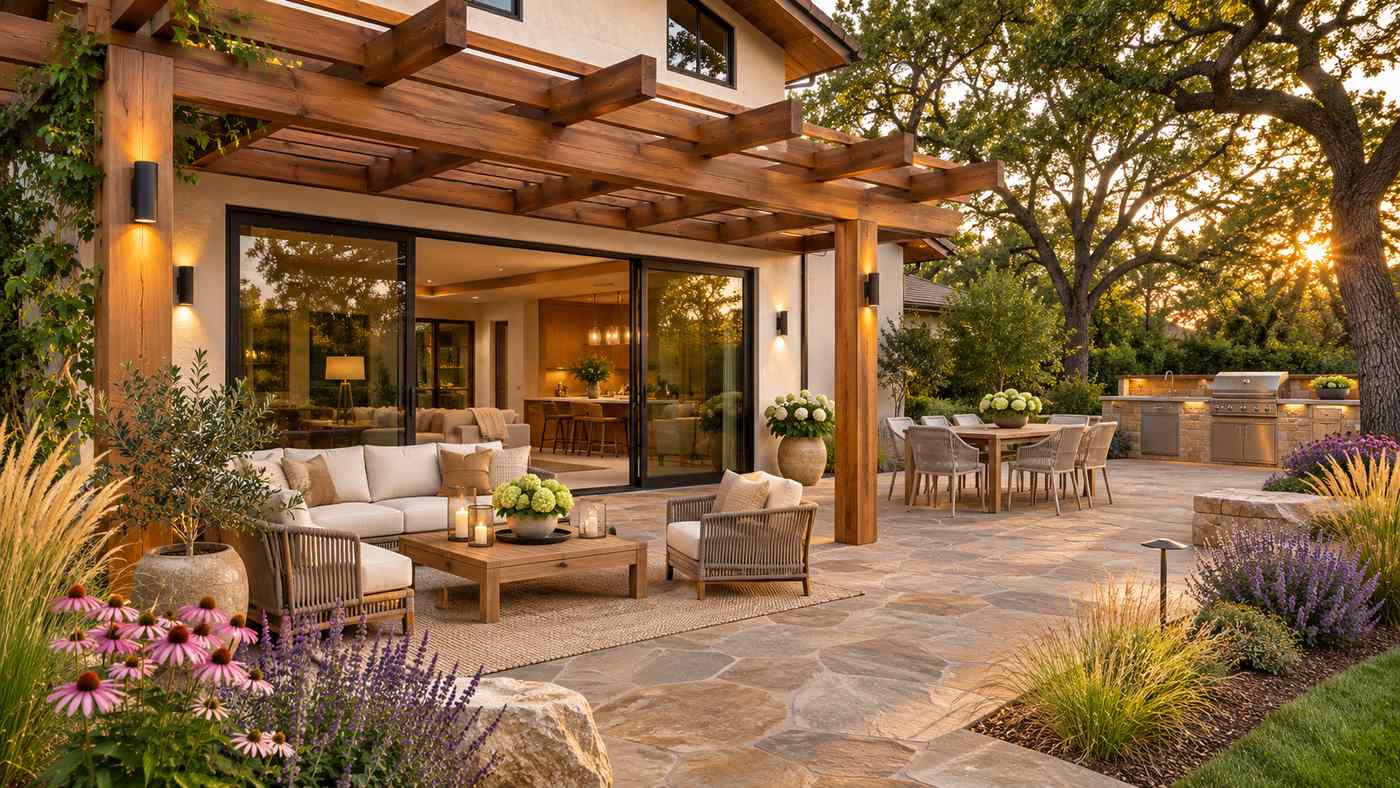
A backyard becomes more useful when it supports the way people actually live, rather than simply looking impressive in photographs. Thoughtful outdoor living space design brings together comfortable seating, practical circulation, shade, planting, lighting, and weather-resistant materials. The goal is to create an outdoor environment that feels connected to the house and remains manageable through changing seasons.
A successful space might be a compact patio for morning coffee, a shaded family dining area, or a larger garden with separate places for conversation and quiet relaxation. The best solution depends on the site’s dimensions, sunlight, drainage, privacy, household routines, and budget. An outdoor kitchen or oversized pergola is not essential if a simpler layout makes better use of the available space.
This guide explains how to organize backyard zones, choose durable materials, plan safe features, estimate costs, and avoid common mistakes. It combines design principles with practical checks that homeowners can discuss with landscape designers, contractors, and relevant local authorities before construction begins.
What Is Outdoor Living Space Design?
Outdoor living space design is the planning of functional areas outside a home for activities such as dining, relaxing, cooking, socializing, and spending time in nature. It can incorporate patios, decks, pergolas, pathways, landscape planting, outdoor furniture, and lighting. Good design coordinates these elements with the home’s architecture, the local climate, and the site’s physical conditions.
The strongest projects balance aesthetics with performance. A beautiful patio becomes less enjoyable if it overheats in summer, floods during rain, or leaves people exposed to neighboring windows. Planning those conditions before buying furniture often saves more money than correcting them later.
Think in Activities Rather Than Products
Start by identifying what the household wants to do outdoors. A family with children may prioritize an open play area and visibility from the house. Someone who entertains regularly may want an accessible dining zone close to the kitchen. A homeowner seeking a quiet retreat may value privacy, planting, and a comfortable reading chair more than a built-in cooking station.
Let the Site Guide the Layout
Observe sun and shadow during different hours, prevailing wind, existing trees, slope, access from the house, and views you want to keep or screen. For outdoor living space design, these conditions influence furniture placement, materials, shade structures, and the amount of maintenance the finished area will need.
Begin With a Simple Site Sketch
Measure the space, mark doors and windows, identify utility locations, and draw the main walking routes. Include any existing trees or drainage features that should remain. A scaled drawing, even a basic one, helps prevent purchasing a dining table or sofa that blocks the only path across the patio.
17 Brilliant Outdoor Living Space Design Upgrades
1. Define One Primary Purpose Before Adding Features
Decide whether the space’s main role is dining, quiet relaxation, family activity, or entertaining. Other functions can follow, but the primary purpose should determine the layout.
A small patio rarely needs a full dining table, sectional sofa, fire pit, and outdoor kitchen at once. Prioritizing everyday use makes outdoor living space design more comfortable and less cluttered. List what you will use weekly rather than what only looks appealing in a showroom.
2. Observe Sunlight, Wind, and Privacy Before Building
Spend time in the yard in the morning, afternoon, and evening. Identify locations that become uncomfortably hot, stay damp, or attract strong winds. Notice sightlines from neighboring homes and nearby streets.
Position seating where there is useful light and practical protection. Strategic landscaping and shade can reduce unwanted solar heat gain; the exact planting and shade strategy should reflect your climate and orientation.
3. Create Clear Zones Without Overcrowding the Yard
Separate activities with furniture arrangements, paving changes, planters, or planting beds rather than building a wall around every function.
A dining table near the house may connect to a lounge area farther into the garden through an unobstructed path. Good outdoor living space design gives each activity adequate room for chairs to move and people to pass.
Check furniture dimensions with chairs pulled out, not just tucked under the table.
4. Connect the Outdoor Area to the Interior
Pay attention to the doorway used most often. A patio that is easy to reach from the kitchen can make outdoor dining more convenient, while a relaxing area near a living room may feel like a natural extension of the house.
Coordinate flooring tones, furniture materials, and lighting without needing an exact match. The transition should also address thresholds, water drainage, door swing, and accessibility, especially where children or mobility needs are involved.
5. Choose a Patio or Deck Surface for the Site
Concrete, pavers, natural stone, timber, and composite decking have different installation, drainage, and maintenance requirements.
Consider exposure to rain, freeze-thaw conditions, heat, and foot traffic. For outdoor living space design, a stable, slip-resistant walking surface and appropriate drainage are more important than a trendy finish.
Decks require suitable structural design; paving needs an adequately prepared base. Request a material sample and maintenance instructions before committing.
6. Add Shade Where People Actually Sit
Pergolas, retractable awnings, umbrellas, and strategically planted trees can make the space more comfortable.
A pergola may provide partial shade, while a solid roof can offer more protection but brings additional construction and permit considerations.
Choose the structure according to afternoon sun angles, wind exposure, and maintenance needs. Shade should protect the seating area at the times you plan to use it, not merely look balanced in a drawing.
7. Select Furniture That Fits Both the Climate and the Layout
Outdoor furniture should be comfortable, easy to move around, and appropriate for the weather.
Powder-coated metal, suitable timber, and high-quality outdoor fabrics can work well when properly maintained, but no material is maintenance-free.
Measure seating depth and clearance, check cushion storage requirements, and assess how surfaces become hot in direct sun.
Durable, well-proportioned furniture often delivers more value than an oversized set that restricts circulation.
8. Design Outdoor Cooking Around Fire Safety
An outdoor kitchen can range from a portable grill and preparation table to a permanent counter with utilities.
Before planning cabinetry or a roof, identify safe cooking locations.
The National Fire Protection Association recommends placing gas and charcoal grills well away from the house, deck railings, eaves, and overhanging branches, and keeping children and pets at least three feet from the grill.
Follow the equipment manufacturer’s clearance rules and applicable local regulations; never assume a grill is safe beneath a covered pergola.
9. Layer Lighting for Safety and Atmosphere
Use different lighting for walking routes, stairs, dining, and relaxation.
Low-glare path lighting may improve navigation, while subtle task lighting helps with food preparation. Warm ambient lighting can make a seating area inviting without flooding the entire garden with brightness.
For outdoor living space design, use fixtures rated for their exposure conditions and have permanent electrical work completed by a qualified professional.
Avoid lights that shine unnecessarily into neighbors’ homes or disrupt the night environment.
10. Build Privacy With Planting and Thoughtful Screens
Privacy does not require a tall solid fence everywhere.
Layered shrubs, small trees, trellises, decorative screens, and appropriately placed planters can soften unwanted views.
Check mature plant size, local fence rules, and how screening affects airflow.
In small yards, a partial screen behind seating can be more useful than enclosing the entire perimeter. Choose a solution that feels sheltered without making the space dark or cramped.
11. Use Climate-Suitable Plants to Add Character
Plants introduce texture, seasonal colour, biodiversity, and comfort.
Choose species appropriate to local rainfall, soil, sunlight, and maintenance capacity.
Native plants can support local ecosystems and may need less supplemental irrigation once established when properly matched to the site.
Outdoor living space design works best when planting complements circulation and seating, rather than eventually crowding paths or damaging nearby structures with unsuitable growth.
12. Plan Rainwater Drainage Before Installing Finishes
Paved areas change how rain moves through the property.
Water should not collect against foundations, flow toward doors, or discharge onto neighboring land inappropriately.
A qualified contractor can assess grading and appropriate drainage methods.
Permeable paving and rain gardens may help manage runoff in suitable locations, but their performance depends on soil infiltration, groundwater conditions, and proper design.
Never assume a decorative gravel strip will solve a significant drainage problem.
13. Add a Fire Feature Only When It Can Be Used Safely
Fire pits and outdoor fireplaces can create a focal point, but they introduce burn, smoke, and ignition risks.
Local restrictions, wildfire conditions, appliance instructions, and safe clearances should determine whether a feature is appropriate.
Avoid placing open flames beneath combustible coverings or too close to plants, furniture, and structures.
If safety or space is limited, consider lantern-style electric lighting or a non-flame focal feature instead.
14. Make Small Outdoor Spaces Work Harder
A narrow patio or courtyard can become a comfortable retreat with compact seating, wall-mounted planters, and a small folding table.
Choose fewer, better-scaled elements.
Benches with suitable storage can reduce clutter, while vertical planting adds interest without consuming much ground area.
The most effective small-space outdoor living space design preserves an easy walking route and provides one enjoyable place to sit rather than attempting to fit every backyard feature.
15. Make Paths and Seating Easy to Access
Consider guests, children, older relatives, and anyone who uses mobility equipment.
Paths should be stable and appropriately wide for their intended use, with changes in level clearly addressed.
Steps need safe design, and raised decks may require guards or handrails under local rules.
If accessible use is a priority, consult a designer familiar with the relevant technical requirements.
Comfortable access makes outdoor living space design more useful for a wider range of people.
16. Include Storage and a Realistic Maintenance Plan
Cushions, garden tools, covers, toys, and cleaning equipment need somewhere to go.
Integrating a suitable storage bench or weatherproof cabinet can keep the patio uncluttered.
Ask how surfaces will be cleaned, whether furniture needs winter storage, and how plants will be watered.
Storage should not obstruct ventilation openings, utility equipment, or emergency exits.
The easiest outdoor spaces to maintain are usually those designed around routine care from the beginning.
17. Build in Stages Without Losing the Master Plan
You do not need to purchase everything at once.
Start with grading, drainage, access, and the primary patio or deck. Add furniture, planting, and lighting as the budget allows.
Plan utility routes before paving if an outdoor kitchen or lighting system may be added later.
A phased outdoor living space design can protect the budget while avoiding the expense of breaking up finished work to install missing services.
Backyard Layout Ideas for Different Property Sizes
The amount of outdoor space influences how many functions can coexist comfortably.
The strongest outdoor living space design concepts match the layout to the usable area, rather than the total lot size alone.
Setbacks, slopes, trees, utilities, and access can reduce the amount of space available for construction.
Small Courtyards and Compact Patios
Choose a primary activity such as dining for two or a relaxed seating corner.
A small bistro table, appropriately scaled chairs, and vertical greenery can create a complete setting.
Use consistent paving and limited decorative materials to keep the area visually calm.
Avoid bulky sectional seating if it blocks access to doors or storage.
Medium-Sized Suburban Backyards
A medium yard may support a dining zone and a separate seating area, with planting connecting them.
Keep paths direct and sightlines open from the house.
Consider whether a flexible lawn or planted area will be used more often than a second paved terrace.
Large Gardens and Entertaining Spaces
Larger properties can accommodate several outdoor rooms, but those areas should connect logically.
Locate outdoor cooking near the kitchen when safe and practical, place quieter seating away from busy routes, and use lighting to define movement.
A large outdoor living space design still benefits from restraint: long walks between frequently used features make the property less convenient.
Comparing Common Outdoor Living Materials
The appearance of a material matters, but so do drainage, installation, slip resistance, repairs, and cleaning.
Ask for locally appropriate specifications rather than assuming one material performs identically in every climate.
| Material | Common advantage | Important consideration |
|---|---|---|
| Concrete patio | Flexible shapes and finishes | Cracking, drainage, surface temperature |
| Concrete pavers | Modular repairs and design variety | Base preparation and joint maintenance |
| Natural stone | Distinctive texture and appearance | Cost, sealing needs, surface suitability |
| Timber decking | Warm appearance and raised construction options | Structural design, finish upkeep, moisture |
| Composite decking | Wide range of colours and low routine finishing needs | Heat, expansion, manufacturer instructions |
| Gravel | Informal, often economical ground treatment | Movement, accessibility, weed control |
How to Choose Between a Deck and a Patio
A ground-level patio can suit a relatively level area with appropriate drainage.
A deck may be useful where a raised connection to the home is desired or site topography makes a paved platform impractical.
Both can require permits, technical detailing, and suitable foundations.
For outdoor living space design, compare complete installed costs and maintenance rather than material price alone.
How Much Does Outdoor Living Space Design Cost?
Costs vary considerably by location, project size, site preparation, structural work, labor, materials, utilities, and selected features.
A simple furniture refresh and a new multi-zone patio with retaining walls, electricity, and an outdoor kitchen are fundamentally different projects.
Online price averages are not a dependable budget for a property that has not been assessed.
Separate Essential Infrastructure From Decorative Extras
Essential costs may include site survey, drainage correction, grading, foundations, paving or decking, and safe access.
Decorative costs include furnishings, planters, cushions, and some lighting choices.
Spend on durable infrastructure first because it is usually more disruptive to change after construction.
Request Comparable Written Quotes
Ask contractors to identify demolition, excavation, base preparation, materials, drainage, electrical work, permits, cleanup, and warranties.
If one estimate excludes disposal or utility connections, it may only appear cheaper.
A clear outdoor living space design budget also includes a sensible contingency for unexpected site conditions, without giving a contractor unlimited spending approval.
Plan for Ongoing Costs
Landscaping may require irrigation, pruning, mulch, and seasonal care.
Timber finishes may need periodic renewal, and outdoor appliances require cleaning and service.
Consider those expenses before selecting a complex feature simply because it is attractive during installation.
Safety, Permits, and Construction Details
Permanent decks, roofed structures, substantial retaining walls, gas connections, electrical circuits, and certain outdoor kitchens may need permits or inspections.
Requirements vary by city, state, and property type.
Homeowners associations can impose additional design limits.
Ask the relevant authority about the actual project rather than assuming a feature is permit-free because it is outside the house.
Structural and Electrical Work
Decks, elevated platforms, and pergolas require appropriate structural design for applicable loads and exposure.
A qualified contractor should confirm anchoring and connections.
Outdoor electrical wiring, receptacles, and lighting must use suitable equipment and comply with local requirements.
Never hide improvised extension connections within permanent landscaping.
Cooking, Fire, and Weather Protection
Keep cooking equipment in a location that meets manufacturer clearances and relevant fire rules.
Outdoor heaters, fireplaces, and fire pits also need appropriate setbacks and operating conditions.
In wildfire-prone areas, vegetation and combustible materials near structures deserve additional attention.
A professional should assess coverings and structures before adding any heat-producing equipment.
Why Professional Review Can Save Money
A landscape architect, landscape designer, structural professional, or qualified contractor can help resolve drainage, access, and technical conflicts before construction.
The right professional depends on the project scope.
A consultation early in the design process may identify expensive problems that attractive renderings do not show.
Sustainable Outdoor Living Space Design That Makes Sense
Sustainability is not simply adding more greenery.
Thoughtful outdoor living space design considers water use, maintenance, existing trees, heat, runoff, and the long-term suitability of materials.
Keep healthy established vegetation when practical, choose climate-appropriate plants, and avoid unnecessarily paving every available surface.
Manage Shade and Heat
Trees, trellises, and pergolas can reduce unwanted sun exposure.
Light-coloured or appropriate permeable materials may also help manage some hardscape heat and runoff conditions.
The performance depends on climate, soil, site geometry, and installation.
Shade should improve human comfort without creating new moisture or maintenance problems.
Consider Water-Sensitive Landscaping
Rain gardens, suitable permeable paving, and planted areas may reduce runoff where designed for the site’s soil and drainage needs.
Ensure water is managed away from foundations and vulnerable structures.
Where drought is a concern, favour suitable plants and efficient irrigation rather than establishing a landscape that depends on excessive watering.
Common Outdoor Design Mistakes to Avoid
A frequent mistake is buying large furniture before measuring circulation space.
Another is placing a grill beneath a combustible covering for visual convenience.
Poor grading, insufficient shade, excessive paving, and choosing unsuitable plants can also undermine an expensive project.
Each of these problems is easier to address on a plan than after materials are installed.
Avoid Designing Only for Photographs
A showroom-style backyard may look attractive but lack comfortable seating depth, storage, accessible paths, or protection from the afternoon sun.
Test the layout with actual furniture dimensions and common household activities.
Practical outdoor living space design should feel good to use, not merely impressive from a single camera angle.
Do Not Ignore Long-Term Maintenance
Choose plants for their mature size, not only how they look in small nursery containers.
Ask how often materials need cleaning and whether replacement parts are available.
A design that suits the household’s capacity for maintenance is more likely to remain appealing over time.
How to Hire the Right Outdoor Design Professional
A basic planting refresh may need only a knowledgeable landscape contractor, while complicated grading, drainage, elevated decks, retaining walls, or a fully equipped outdoor kitchen may involve designers and licensed trades.
Clarify who prepares drawings, manages permits, coordinates subcontractors, and verifies completed work.
Questions to Ask Before Signing
Request examples of similar completed projects, a written scope, material specifications, a realistic schedule, insurance information, and an explanation of change orders.
Ask how drainage will be handled and who is responsible if concealed site conditions require additional work.
For outdoor living space design, clear plans and responsibilities are more valuable than a vague promise of a luxury backyard.
Frequently Asked Questions
1. What is the most important part of outdoor living space design?
Start with how the space will be used, then plan circulation, sun exposure, drainage, seating, and privacy. Attractive finishes work best after the practical layout is resolved.
2. How do I design a small outdoor living area?
Choose one main function, use appropriately scaled furniture, preserve clear walking space, and add vertical planting or a partial screen for privacy.
3. Is a patio or deck better for outdoor living?
Neither is universally better. A patio may suit suitable ground-level sites, while a deck can support raised access or sloping terrain. Compare drainage, structure, permits, cost, and upkeep.
4. How can I make my backyard comfortable in hot weather?
Use shade trees, suitable pergolas or umbrellas, climate-appropriate planting, and furniture materials that do not become uncomfortably hot. Check the afternoon sun angle before installation.
5. Do outdoor kitchens and pergolas need permits?
Requirements vary locally. Permanent structures, gas or electrical work, raised decks, and other changes may need permits or inspections. Check with the local building authority first.
6. How much should I budget for outdoor living space design?
Set a project-specific budget covering site preparation, drainage, structural work, paving, utilities, landscaping, and furnishings. Obtain comparable local quotations and allow for unforeseen conditions.
Conclusion
Successful outdoor living space design begins with an honest understanding of the site and the way people will use it. Thoughtful zoning, suitable materials, safe cooking and lighting, effective shade, and reliable drainage can turn a basic backyard into a practical extension of the home. Plan permanent infrastructure before decorative extras and use qualified professionals where structural or utility work is involved. With realistic budgeting and manageable maintenance, the finished space can remain comfortable and useful across many seasons.
