
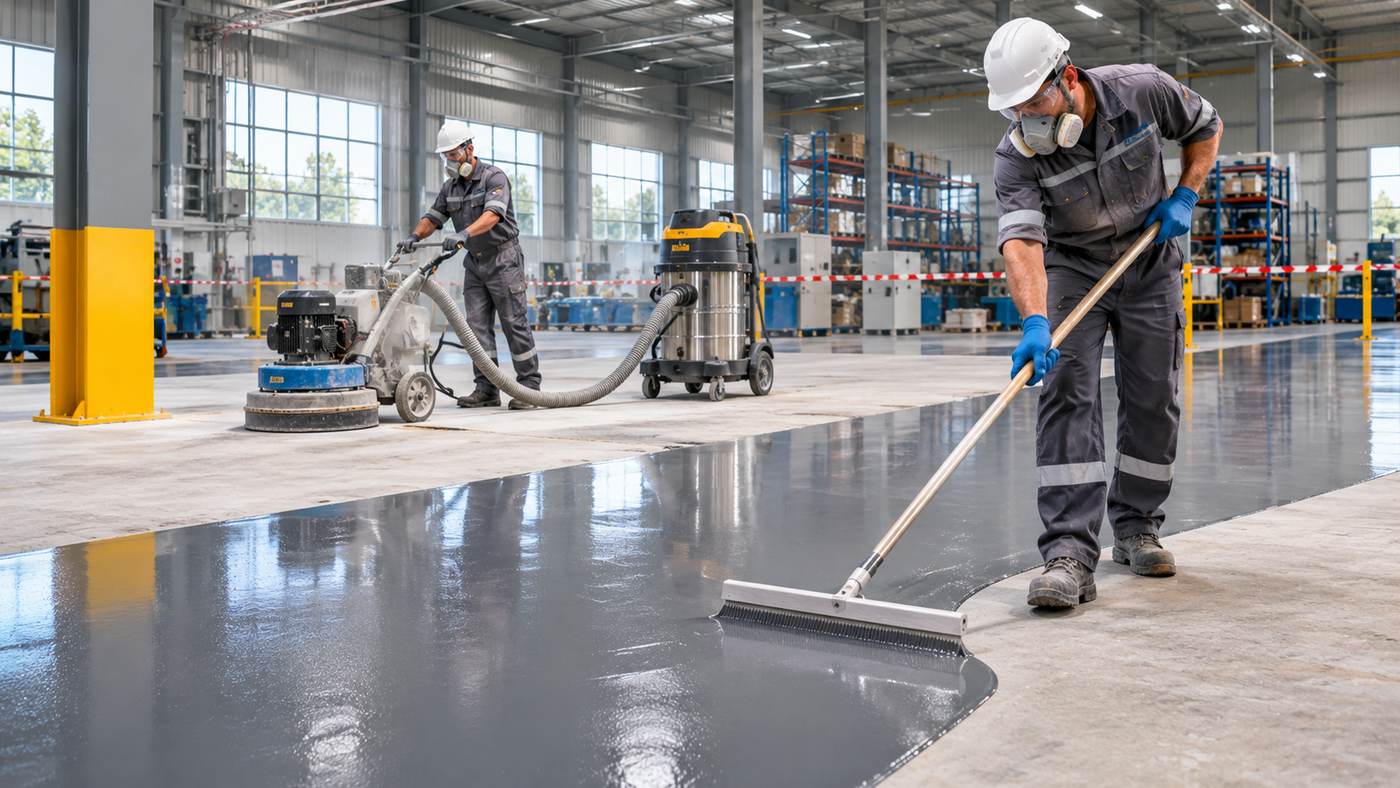
Warehouses, production lines, commercial kitchens, and distribution centres place demands on their floors that ordinary decorative coatings may not withstand. professional industrial flooring installation is a planned process of assessing the substrate, selecting a suitable system, preparing the surface, applying materials under controlled conditions, and verifying the result before the space returns to service. A successful floor must match real traffic, cleaning methods, moisture conditions, and workplace hazards. Choosing a premium resin without addressing the concrete underneath can still lead to peeling, cracking, or premature downtime.
For facility managers and business owners, the best approach begins well before a contractor opens a coating container. This guide explains seven decisions that influence performance, compares common flooring systems, and offers practical questions for evaluating proposals, costs, and long-term care.
What Is Professional Industrial Flooring Installation?
Professional industrial flooring installation describes the specification and construction of floors intended for demanding operational environments. It may involve resinous coatings, thicker polymer systems, polyurethane-cement surfaces, polished or treated concrete, and other engineered products. The appropriate choice depends on the building, the substrate, and what happens on the floor each day.
Unlike a residential paint project, professional industrial flooring installation may require documented moisture testing, mechanical surface profiling, concrete repairs, specialist mixing equipment, and controlled curing. Installers also need to manage pedestrian routes, equipment movement, and exposure to chemicals or construction dust while the work is underway.
Where Industrial Flooring Is Commonly Used
Typical locations include logistics warehouses, manufacturing plants, food-processing areas, laboratories, vehicle workshops, loading bays, and commercial production spaces. Different zones within one facility may require different systems. A dry storage aisle does not face the same risks as a wet washdown room or an area exposed to hot liquids.
How Industrial Flooring Differs From a Decorative Coating
Decorative appearance may be one benefit, but performance decisions take priority. Important requirements include abrasion resistance, exposure to particular chemicals, impact tolerance, slip resistance under foreseeable conditions, cleaning compatibility, and ease of repair. A floor can look impressive on installation day and still be poorly suited to the operation.
A Coating Is Only Part of the Floor Assembly
The finished surface depends on the concrete, joints, primers, repair mortars, intermediate layers, toppings, and protective finishes. The weakest relevant part can dictate the performance of the whole assembly.
7 Essential Steps for Successful Industrial Flooring Projects
1. Map Traffic, Chemicals, and Operational Conditions
Before choosing materials, list how the space functions. Forklifts, pallet trucks, dropped tools, wheeled bins, pedestrian traffic, and static machinery create different loads. Chemical spills, food acids, oils, cleaning agents, and thermal changes introduce additional stresses. For professional industrial flooring installation, a written service-condition brief is more valuable than a vague request for the strongest coating available.
Record the frequency of wet cleaning, temperature extremes, expected service life, and areas needing enhanced grip. Where hygiene is important, consider how edges, transitions, and cleaning equipment will interact with the surface. Ask operations staff about recurring damage rather than relying only on management’s description of the room.
Identify the Most Demanding Zones
A forklift turning area may need greater wear resistance than nearby office space. Drains, ramps, loading entrances, and wet workstations may need different textures or detailing. Treat these as explicit design decisions rather than expecting one finish to solve every problem.
2. Test the Concrete and Investigate Existing Damage
The condition of the substrate is fundamental to professional industrial flooring installation. Concrete may contain moisture, laitance, oil contamination, weak patches, previous coatings, cracks, or movement joints. The specification should distinguish defects that can be repaired from structural or water-related problems needing investigation before work proceeds.
Moisture evaluation is especially important for bonded resinous systems. ASTM F2170 describes a method for assessing relative humidity within concrete using in-situ probes, while ASTM F1869 addresses moisture vapour emission from concrete surfaces. These tests measure different properties, and acceptance limits depend on the selected product and installation instructions. No single moisture threshold applies to every floor system.
A contractor planning professional industrial flooring installation should explain which tests are appropriate, where samples will be taken, and how results affect the specification. Existing water infiltration, missing vapour protection, or a persistently damp substrate may require a moisture-tolerant system or a separate mitigation design.
Do Not Cover Unexplained Cracks
Some cracks are stable, while others reflect ongoing movement or structural concerns. Simply filling every crack with a rigid resin can transfer movement into the new coating. Determine the cause and select a repair or joint treatment suited to expected movement.
3. Prepare the Surface to the Required Profile
Many premature failures begin with inadequate preparation. Professional industrial flooring installation commonly uses mechanical methods such as diamond grinding or shot blasting to remove weak surface material, contaminants, and incompatible coatings while producing an appropriate texture for bonding. The selected method depends on the substrate and product system.
The International Concrete Repair Institute provides concrete surface profile guidance that helps specifiers describe the intended texture. A thin coating and a thick polymer topping may require different profiles. The manufacturer’s current technical data sheet must control the required preparation, cleanliness, and substrate strength.
Preparation work can create hazardous respirable crystalline silica dust. Contractors need appropriate exposure controls, dust collection, respiratory protection where required, and safe isolation of adjacent operations. In the United States, relevant OSHA silica standards apply according to the work activity and industry.
Check the Prepared Surface Before Coating
Inspect for loose material, residual oil, dust, poor repairs, and unsuitable moisture conditions. Where specified, bond or pull-off tests can help assess substrate suitability. Do not permit the application team to hide an unaccepted surface beneath the primer.
4. Select the Right Resin or Concrete-Based System
Material selection should follow the service conditions identified earlier. Epoxy systems are often selected for their bond, cleanability, and resistance to specified wear or chemicals. Polyurethane coatings may be used where particular flexibility or exposure characteristics are required. Polyurethane-cement systems are a separate category often considered for demanding wet or thermal environments, especially in some food-processing settings.
Fast-curing systems such as methyl methacrylate can reduce certain installation windows, but they introduce product-specific odour, flammability, ventilation, and handling considerations. Polished concrete can suit some dry industrial environments but does not automatically provide the same chemical containment or seamless characteristics as a resinous coating. For professional industrial flooring installation, there is no universally best product.
Request a full system specification identifying primer, build coats, aggregates, topcoat, nominal thickness, intended texture, and chemical compatibility. Check whether the finished surface will tolerate the actual concentration, temperature, and duration of chemical exposure. A brochure’s generic chemical-resistant description is not enough.
Match Slip Resistance to Real Use
A rougher surface can improve traction in some wet environments but may be more difficult to clean. Select the texture through a workplace risk assessment, considering footwear, contaminants, slope, cleaning practices, and the relevant testing method. The words non-slip do not mean a floor eliminates the risk of falls.
5. Design Joints, Drains, Edges, and Transitions Properly
Even a well-chosen material can fail at poorly detailed joints and perimeter edges. Professional industrial flooring installation requires attention to movement joints, drains, thresholds, walls, plinths, and transitions between floor types. These locations often experience concentrated wear, moisture entry, or cleaning difficulties.
Movement joints in the underlying slab may need to be continued through the flooring system using an appropriate detail. Coating over a moving joint without a compatible design can produce cracking or delamination. Wet-processing rooms may need suitable falls toward drains, and hygienic environments may benefit from integral coves or carefully specified wall-floor connections.
Ask the installer to show detail drawings before the work starts. Those drawings should identify where sealants, joint fillers, reinforcement, or special edge treatments are required. The correct solution depends on expected movement, operating temperature, washdown methods, and the existing construction.
Coordinate With Other Trades
Equipment bases, pipe penetrations, rack anchors, and drain installations should be scheduled before the final finish where feasible. Cutting new penetrations into a completed floor can compromise the intended system and create difficult repair details.
6. Control Mixing, Installation Conditions, and Worker Safety
Resin products are sensitive to how they are stored, proportioned, mixed, applied, and cured. Professional industrial flooring installation should follow the manufacturer’s requirements for substrate temperature, ambient conditions, humidity, dew point, material working time, layer thickness, and overcoating intervals. Installers should document conditions when the specification requires it.
Incorrect mixing or an expired working time can affect appearance and performance. Applying a coating when condensation is present may interfere with adhesion or finish quality. Work areas also require appropriate ventilation, access controls, and handling procedures. Product safety data sheets describe hazards and necessary precautions, including personal protective equipment.
For professional industrial flooring installation, arrange the shutdown or phased access plan with operations teams beforehand. Isolate nearby production as necessary, protect ventilation systems from contamination, and keep unauthorized people out of the application zone. Do not assume low-odour or low-VOC wording removes all exposure risks.
Treat Cure Time as a Project Requirement
A floor that feels dry may not be ready for forklift loads, chemical cleaning, or heavy equipment. Initial handling, foot traffic, light service, and full chemical cure may have different time requirements. Release areas only according to the specified system, environmental conditions, and installation team’s confirmation.
7. Verify Quality and Plan for Maintenance
The last stage of professional industrial flooring installation is documented acceptance, not simply taking photographs of a shiny floor. Agree in advance on the required checks. Depending on the system, these may cover thickness, surface continuity, adhesion, texture, finish defects, drainage, and repairs around joints and penetrations.
Record the products and batch information, preparation and moisture results, environmental conditions where appropriate, and the date each area was released. Keep the manufacturer’s maintenance instructions and an agreed process for addressing defects. A documented professional industrial flooring installation handover should also identify cleaning restrictions and warranty responsibilities. A useful handover provides enough information for facility teams to maintain the surface correctly.
Build Maintenance Around the Actual Site
Select cleaning chemicals and equipment that the flooring manufacturer permits. Remove abrasive debris, address spills promptly, inspect high-wear areas, and repair minor damage before water or chemicals reach vulnerable layers. Where aggressive cleaning is required, verify both the chemical compatibility and the safe operating method.
Common Types of Industrial Flooring Systems
The choice in professional industrial flooring installation is broader than epoxy alone. Each material has strengths and limitations, and the full system must be specified for the actual environment.
Epoxy Resin Floors
Epoxy is widely used for industrial and commercial coatings because different formulations can provide durable bonded surfaces, cleanable finishes, and resistance to specified chemicals. Performance varies by build thickness, aggregate reinforcement, exposure, and substrate quality. Some epoxies can yellow under sunlight or be unsuitable for severe temperature changes without additional design measures.
Polyurethane and Polyurethane-Cement Floors
Polyurethane topcoats may offer properties such as flexibility and particular abrasion or UV performance depending on the formulation. Polyurethane-cement systems are distinct, often thicker materials designed for certain demanding industrial environments. Professional industrial flooring installation should distinguish these technologies rather than treating every polyurethane-labelled product as interchangeable.
Polished Concrete and Cementitious Treatments
Polished concrete can offer a practical hard-wearing finish for some warehouse or commercial spaces when the slab is suitable. Densifiers and polishing procedures affect the outcome, but a polished surface may need different protection where concentrated chemicals, wet processing, or containment are involved. Review the maintenance and slip risks for the intended operation.
Specialist Systems for Defined Hazards
Some facilities need electrostatic-discharge control, chemical containment, secondary containment, thermal tolerance, or strict hygiene detailing. These requirements should be written into the project specification and assessed with appropriate specialists. A general-purpose decorative floor is not a substitute for a tested specialist system.
What Does the Installation Process Look Like?
A responsible professional industrial flooring installation project begins with a site visit, scope confirmation, and examination of existing conditions. The team defines the intended service loads, suitable materials, floor area, access constraints, and any repairs that must occur first. Testing and investigation inform the final specification and schedule.
Next come shutdown planning, removal of incompatible finishes, concrete preparation, crack and defect treatment, cleaning, and surface acceptance. The installer applies the specified primer and subsequent layers within the correct working and overcoating windows. Aggregates or texture treatments are incorporated where required, followed by curing, inspection, and staged return to service.
How Long Will Installation Take?
Duration depends on area, concrete condition, moisture control, system selection, temperature, cure requirements, and whether the operation can be closed or phased. Fast-return products may shorten some stages, but they cannot erase the need for proper preparation and safety controls. The contractor should provide a written programme with clear assumptions and realistic contingency for unexpected substrate defects.
How Much Does Professional Industrial Flooring Installation Cost?
There is no useful universal price per square metre or square foot. Costs vary with slab condition, preparation intensity, required thickness, material system, chemical and slip-performance requirements, access, waste handling, and the downtime permitted. Major concrete repairs or moisture mitigation can substantially change the total budget.
For professional industrial flooring installation, compare quotations based on equivalent scope and performance requirements. A low price can reflect a thinner coating, minimal repairs, or excluded preparation rather than a genuine saving. Ask for itemised descriptions of testing, surface preparation, product layers, repairs, joint detailing, quality checks, and warranty conditions.
Evaluate Life-Cycle Cost, Not Only Purchase Price
Include planned maintenance, realistic repair intervals, operational disruption, and the consequences of premature failure. A more expensive system may offer better value in a harsh environment, but the benefit should be supported by suitable service evidence and project-specific assumptions.
How to Choose a Qualified Industrial Flooring Contractor
Look for experience in comparable facilities, documented training in the proposed system, safe-work procedures, and the ability to explain substrate testing. A contractor familiar with a dry warehouse may not automatically be equipped to specify a food-processing floor exposed to frequent hot washdowns.
When requesting professional industrial flooring installation, ask who performs preparation, how the contractor records site conditions, which products will be used, and what happens if moisture results exceed the specification. References from similar projects can help, especially when the floor has been in service long enough to reveal actual performance.
Questions to Put in Writing
Confirm responsibilities for moving equipment, removing old coatings, resolving cracks, protecting drains, managing dust and fumes, and testing completed work. Identify the person who approves unexpected repairs and who authorizes the floor’s return to normal use. Make sure the proposed warranty states what it covers and what maintenance the owner must perform.
Frequent Industrial Flooring Mistakes and How to Avoid Them
Many problems arise when professional industrial flooring installation is rushed or judged only by appearance. Common mistakes include inadequate moisture assessment, insufficient mechanical profiling, failure to remove contamination, choosing a chemically unsuitable coating, and putting forklifts back into service before the material has cured sufficiently.
A second mistake in professional industrial flooring installation is neglecting the details: movement joints, exposed edges, drains, and transitions may fail before the main floor area. Finally, a floor cannot remain safe if spills are ignored or maintenance practices damage the finish. Treat the flooring as an engineered asset with a documented service and inspection plan.
Frequently Asked Questions
1. What is professional industrial flooring installation?
It is the assessment, preparation, application, and verification of flooring systems designed for demanding commercial or industrial environments. The method depends on substrate condition and operational needs.
2. Which industrial floor coating is best for a warehouse?
There is no universal best coating. Forklift traffic, impact, cleaning methods, chemical exposure, concrete condition, and required downtime determine whether epoxy, another resin system, or treated concrete is appropriate.
3. Why is concrete surface preparation so important?
A sound, clean, correctly profiled substrate helps the chosen system bond as designed. Residual oil, weak concrete, dust, and moisture can contribute to premature failure.
4. Can an industrial floor be installed over damp concrete?
Some systems tolerate specified moisture conditions or use dedicated moisture-control designs. The contractor must test the slab and follow the selected product’s limits rather than applying a generic rule.
5. How soon can forklifts use a newly installed floor?
The answer depends on material, thickness, temperature, and cure stage. Follow the manufacturer’s documented heavy-traffic requirements and obtain the installer’s release confirmation.
6. How often should industrial floors be maintained?
Cleaning and inspections should reflect traffic, spill exposure, and the selected system. Follow the manufacturer’s guidance and address cracks, worn areas, and failed joints promptly.
Conclusion
Professional industrial flooring installation succeeds when the surface is engineered for real working conditions instead of selected by appearance alone. Careful substrate testing, mechanical preparation, compatible materials, and controlled curing reduce avoidable failures and downtime. Clear inspections, realistic budgeting, and planned maintenance help preserve performance after the contractors leave. By treating every stage as part of one system, facility owners can make safer, better-supported flooring decisions.
