
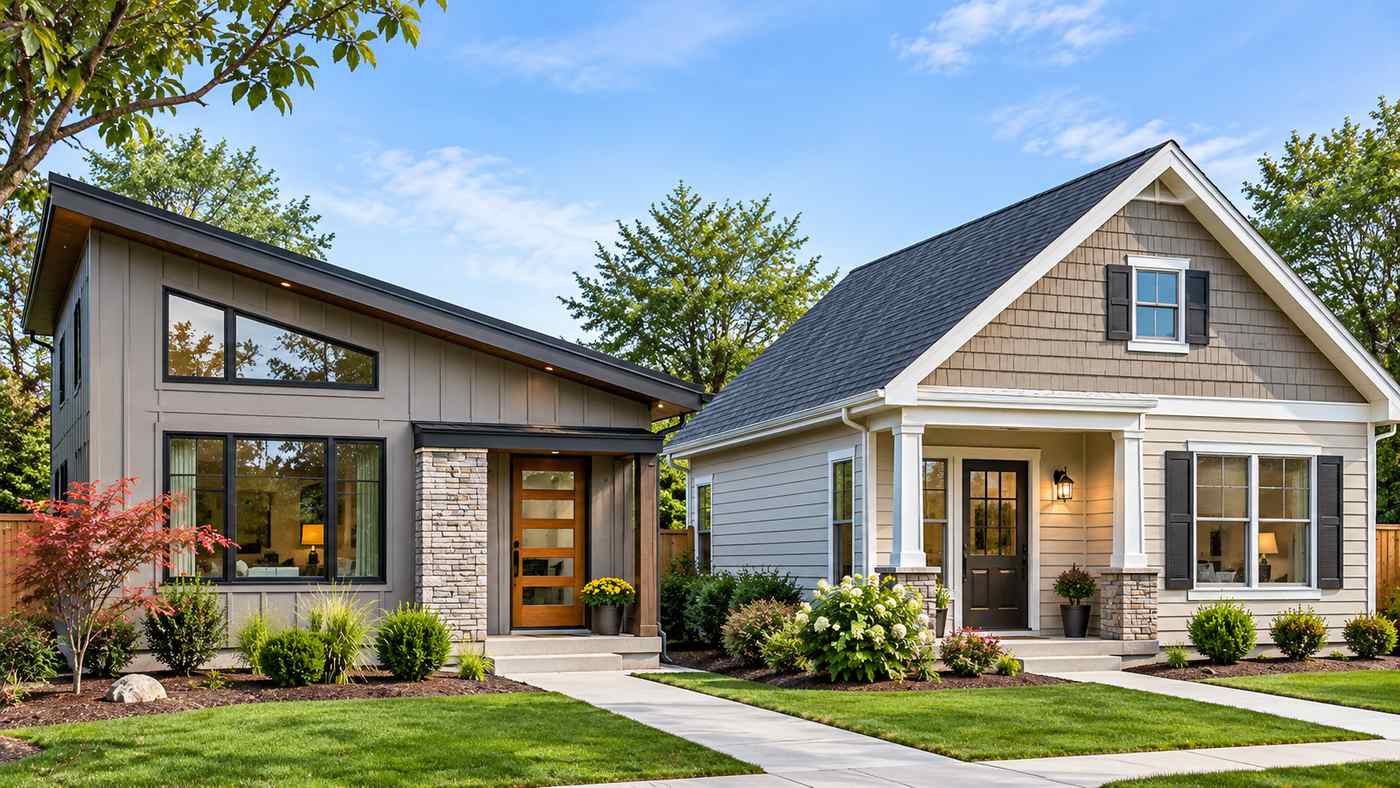
Choosing the right roof design is one of the most important decisions when constructing, renovating, or extending a home. The shed vs gable roof comparison helps homeowners understand how different roof shapes affect appearance, construction costs, drainage, interior space, durability, and long-term maintenance. A shed roof features one continuous sloping surface, while a gable roof has two sloping sections that meet at a central ridge. Both designs offer practical advantages, but neither is suitable for every property. Climate conditions, architectural preferences, building dimensions, and roofing materials all influence the final decision. This guide explores nine essential differences between these popular roof designs, helping homeowners choose an option that balances visual appeal, structural performance, and overall value in 2026.
Understanding the Two Popular Roof Designs
Before comparing specific features, it is important to understand how each roof is constructed.
What Is a Shed Roof?
A shed roof, sometimes called a mono-pitch or skillion roof, has one roof plane that slopes downward from a higher wall to a lower edge.
Despite its name, this design is not limited to garden sheds. It is used in contemporary houses, home extensions, garages, and other buildings.
The single-plane design creates a clean architectural appearance and can accommodate different roof pitches.
Modern homes may also combine several shed roof sections at different heights to create more distinctive shapes.
What Is a Gable Roof?
A gable roof has two sloping surfaces that meet along a ridge.
Viewed from the end, the roof forms a triangular shape, which gives it a traditional appearance.
Gable roofs are common on American residential properties because they work with numerous architectural styles and can provide space beneath the roof.
For homeowners researching shed vs gable roof designs, understanding these basic structural differences provides a foundation for evaluating their practical benefits.
9 Essential Differences Between Shed and Gable Roofs
1. Roof Structure and Architectural Appearance
The most noticeable difference is the shape of each roof.
A shed roof slopes in one direction, producing a streamlined appearance often associated with modern and minimalist architecture.
Its design may complement contemporary homes with large windows, simple exterior finishes, and open interior layouts.
A gable roof has a symmetrical or sometimes asymmetrical arrangement of two planes meeting at a ridge.
This design is commonly associated with traditional houses, cottages, farmhouse architecture, and many suburban homes.
Which Design Looks Better?
The shed vs gable roof choice depends largely on the building’s overall architecture.
A shed roof may create a strong contemporary impression, particularly when paired with modern siding and large glazed openings.
A gable roof may integrate more naturally with traditional surrounding properties.
However, neither shape guarantees better curb appeal or resale value.
Homeowners should consider neighborhood character, exterior proportions, local design requirements, and personal preferences.
A roof should complement the entire building rather than appear as a separate architectural feature.
2. Construction Complexity and Installation Costs
Construction cost is an important consideration when choosing between roof designs.
A simple shed roof may require a relatively straightforward framing arrangement because it contains one main sloping plane.
A conventional gable roof typically involves two sloping planes meeting at a ridge, with associated framing and gable-end construction.
However, the assumption that shed roofs are always cheaper is misleading.
Factors That Influence Roofing Costs
Roof dimensions, structural spans, pitch, labor rates, roofing materials, insulation, and local building requirements all influence the total price.
For example, a shed roof spanning the full width of a building may require substantial structural members.
It may also create a higher exterior wall that increases framing and cladding costs.
A gable roof can sometimes use standardized trusses that make construction efficient.
In the shed vs gable roof cost comparison, evaluate complete construction quotations rather than the apparent simplicity of each shape.
A qualified contractor should include structural framing, waterproofing, drainage, ventilation, labor, and finishing materials in the estimate.
3. Rainwater Drainage and Gutter Placement
Water management is essential for protecting a roof and the building beneath it.
Both roof styles can drain rainwater effectively when designed with suitable slopes, roofing materials, flashing, and gutters.
The main difference is where the water flows.
A shed roof normally directs runoff toward one lower edge.
This means the gutter and downspout arrangement on that side must accommodate the contributing roof area.
A gable roof divides runoff between two slopes, typically directing water toward gutters along opposite eaves.
Why Roof Pitch Matters
A roof’s slope influences how quickly water moves across its surface and which roofing systems can be installed.
The 2024 International Residential Code generally requires asphalt shingles to be installed on slopes of at least 2:12, with additional underlayment requirements for slopes below 4:12. Local code adoption and amendments must be checked. 2024 INTERNATIONAL RESIDENTIAL CODE (IRC)+1
For the shed vs gable roof decision, drainage capacity and roof pitch should be assessed together.
A poorly detailed steep roof can still leak, while a properly designed lower-slope roof can perform reliably using an appropriate roofing system.
4. Wind Resistance and Storm Performance
Strong winds can place significant pressure on roof surfaces, edges, connections, and supporting walls.
Neither roof shape is automatically safer in every storm.
A shed roof may experience substantial wind uplift depending on its height, slope, orientation, and exposure. Its higher wall and roof edges require careful structural detailing.
A gable roof also has potential vulnerabilities, especially around the triangular end walls.
The Insurance Institute for Business & Home Safety identifies inadequately braced gable ends as a significant weakness during severe wind events. A Program of IBHS
What Matters Most in Storm-Prone Areas?
Proper roof-to-wall connections, structural bracing, roofing attachment, and appropriate materials are essential.
For homeowners in Texas, storm exposure, including strong winds and hail, makes professional roof design particularly important.
The shed vs gable roof comparison should therefore consider local wind conditions and construction standards rather than relying solely on roof shape.
A qualified designer or structural engineer can assess the required connections and structural loads.
5. Snow Loads and Winter Weather Performance
Snow accumulation can influence roofing requirements in colder regions.
A roof’s pitch affects how snow collects and moves across its surface.
Both shed and gable roofs can perform well in snowy climates when designed for the expected loads.
However, a shallow shed roof may retain more snow than a steeper alternative.
Similarly, a steep gable roof may shed snow more readily, but its valleys, transitions, and surrounding structures can still create accumulation areas.
FEMA’s snow-load guidance explains that roof geometry, slope, and environmental conditions influence snow movement and accumulation. FEMA
Consider Snow Discharge Areas
The shed vs gable roof decision should also account for where sliding snow might fall.
Snow moving off a shed roof may concentrate along one side of the building.
For either design, entrances, pathways, neighboring structures, and equipment should be protected from hazardous snow discharge where relevant.
Snow guards, drainage details, and structural load calculations should be selected by qualified professionals.
6. Attic Space and Interior Ceiling Design
Interior space is another important difference between these roof styles.
Gable roofs often create a triangular area beneath the ridge that can accommodate an attic, building services, or additional storage.
The actual usable space depends on roof pitch, structural framing, insulation, and building dimensions.
Some homes may have sufficient room for a finished upper-level space, while others have limited accessible storage.
Shed roofs typically create a different interior arrangement.
Their single slope can support a ceiling that rises from one side of a room to the other.
Which Roof Is Better for High Ceilings?
A shed roof may work well for contemporary interiors featuring sloped ceilings, high windows, and open spaces.
A gable roof can also provide vaulted ceilings, especially when its framing is designed accordingly.
For the shed vs gable roof comparison, homeowners should decide whether they prefer traditional attic storage or a more open interior ceiling.
Structural modifications must be professionally designed because roof framing may provide essential support to the building.
7. Ventilation, Insulation, and Energy Efficiency
Roof shape influences the arrangement of attic spaces, insulation, and ventilation systems.
However, neither shed nor gable roofs automatically provide better energy efficiency.
A conventional gable roof may accommodate a vented attic with soffit and ridge ventilation.
A shed roof can also use a properly designed vented assembly or an unvented insulated roof system.
The correct approach depends on climate, roof construction, interior humidity, and applicable energy codes.
Why Proper Insulation Matters
Poorly detailed roof insulation may allow unwanted heat transfer and contribute to moisture-related problems.
The US Department of Energy emphasizes maintaining adequate insulation near roof edges and managing ventilation appropriately in vented attic assemblies. Building Science Education
In the shed vs gable roof decision, assess the complete building envelope rather than focusing exclusively on roof appearance.
A roof with a properly designed insulation system may provide better comfort than a visually attractive design with inadequate thermal protection.
8. Roofing Materials and Long-Term Durability
Roofing material compatibility is another important consideration.
Both shed and gable roofs can use metal roofing systems, provided the selected products meet the necessary design requirements.
Asphalt shingles are also common, but they must be installed within their approved pitch range.
Low-slope applications may require a suitable membrane or specialized roofing system.
Compare Materials According to Roof Pitch
A gable roof with a conventional residential pitch often provides straightforward options for asphalt shingles.
A shed roof with a shallow slope may need alternative materials depending on the exact design.
The 2024 International Residential Code establishes different minimum slope requirements for various roof coverings, including asphalt shingles, metal systems, and roofing membranes. 2024 INTERNATIONAL RESIDENTIAL CODE (IRC)
Durability depends heavily on installation quality, material specifications, drainage, flashing, and ongoing maintenance.
When comparing shed vs gable roof materials, request recommendations specific to the roof’s actual pitch and environmental conditions.
A contractor should explain the proposed system rather than assuming one material works on every roof.
9. Solar Panel Installation and Future Maintenance
Modern homeowners increasingly consider solar panels, future renovations, and ongoing maintenance when planning a roof.
A shed roof provides one continuous plane that may be convenient for solar panel layouts when its orientation, dimensions, and available sunlight are suitable.
A gable roof offers two slopes facing different directions.
Depending on the building’s orientation, one side may be more suitable for solar panels than the other.
The US Department of Energy explains that photovoltaic system performance depends on factors including roof orientation, tilt, and shading. Department of Energy
Consider Future Access and Maintenance
Roof maintenance requirements also differ according to design details.
A shed roof usually has fewer roof-plane intersections, but its drainage may be concentrated along one edge.
A gable roof typically includes a ridge and may require additional attention around gable-end details and penetrations.
Both systems need appropriate inspection and maintenance.
The shed vs gable roof choice should consider future solar installation, safe roof access, gutter cleaning, and the cost of eventual replacement.
Which Roof Design Is Better for Your Home?
The right answer depends on the property’s location, architecture, structural requirements, and budget.
A shed roof can be attractive for modern residences, home additions, and buildings where a single sloping roof creates the desired interior appearance.
A gable roof is often suitable for traditional residential architecture and homes where attic space is important.
Neither design should be selected purely because one is assumed to cost less or last longer.
For a practical contractor’s perspective, This informative article from Dane Roofing explains the characteristics of both designs and highlights considerations such as architecture, functionality, climate, and budget. Dane Roofing
Dane Roofing serves Dallas and surrounding North Texas communities and offers residential roofing, installation, inspections, and replacement services. Dane Roofing
Homeowners considering either design should request a site-specific assessment before making their final decision.
How Much Does a Shed Roof Cost Compared With a Gable Roof?
Roof construction costs vary significantly across the United States.
Important factors include roof size, structural spans, pitch, material selection, local labor costs, and building complexity.
A simple shed roof may require fewer roof planes and ridge details.
However, additional wall height, longer structural spans, or specialized low-slope roofing materials can offset potential savings.
A standard gable roof may be economical when conventional framing or prefabricated trusses are suitable.
Consequently, comparing shed vs gable roof costs using a single price per square foot can produce misleading results.
Request written quotations covering the entire roof assembly.
For a meaningful comparison, ensure that each proposal accounts for structural requirements, insulation, waterproofing, gutters, ventilation, and required permits.
Common Mistakes Homeowners Should Avoid
One common mistake is choosing a roof solely for its appearance.
A modern single-slope design may be attractive but unsuitable for the intended building without substantial structural changes.
Another mistake is assuming that steeper roofs are always better at preventing leaks.
Waterproofing details, underlayment, flashing, drainage, and workmanship remain essential.
Homeowners may also underestimate wind exposure, overlook insulation requirements, or fail to consider future maintenance access.
In a shed vs gable roof comparison, these practical considerations should carry as much weight as the visual design.
Structural construction and work at height should be performed by appropriately qualified professionals, not attempted as a casual DIY project.
Frequently Asked Questions
1. What is the main difference between a shed roof and a gable roof?
A shed roof has one sloping plane that directs water toward a single lower edge. A gable roof consists of two sloping planes meeting at a ridge, typically directing water toward opposite sides.
2. Is a shed roof cheaper than a gable roof?
Sometimes, but not always. A simple shed roof may require straightforward framing, while longer spans, taller walls, or specialized roof coverings can increase costs.
3. Which roof handles heavy rain better?
Both designs can handle heavy rain effectively when they have appropriate slopes, correctly sized drainage systems, and professionally installed waterproofing details.
4. Are gable roofs better for high winds?
Not necessarily. Gable ends require appropriate bracing, while shed roofs also need properly designed connections and wind-uplift resistance. Local structural requirements determine safe performance.
5. Which roof provides more attic space?
A traditional gable roof often creates more conventional attic space beneath its ridge. A shed roof may instead create an appealing sloped interior ceiling.
6. Can solar panels be installed on both roof types?
Yes. Solar panels can be installed on suitable shed and gable roofs, provided the structure supports them and the orientation, pitch, shading, and mounting system are appropriate.
Conclusion
Choosing between a shed and gable roof requires careful consideration of architecture, drainage, construction costs, interior space, and local weather conditions. Shed roofs can complement modern designs, while gable roofs offer a traditional appearance and often accommodate conventional attic spaces. Neither option is universally superior, and installation quality and structural design are more important than roof shape alone. By understanding these nine differences and consulting qualified roofing professionals, homeowners can make an informed decision that suits their property and long-term needs.
