
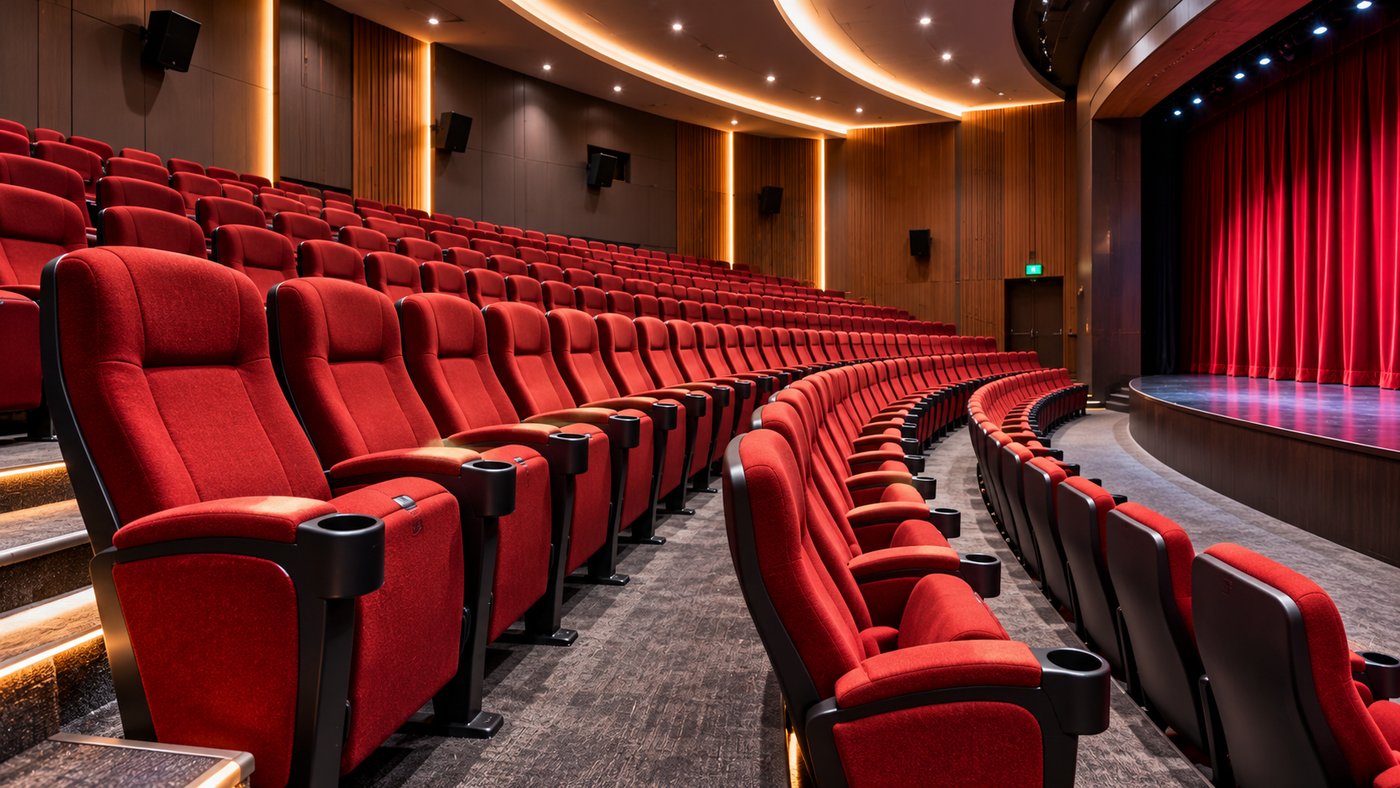
A successful theatre experience begins long before the performance starts. From the moment visitors enter an auditorium, the seating layout, comfort, visibility, and surrounding environment influence how they experience an event.
Whether a venue hosts live performances, musical productions, lectures, concerts, or community gatherings, selecting the right theatre seating is an important investment in audience satisfaction and long-term facility performance.
Modern theatre seats are designed to combine comfort, durability, attractive aesthetics, and efficient use of available space. Features such as upholstered backrests, ergonomic cushions, quiet tip-up mechanisms, and customised finishes can help create a professional environment.
However, choosing suitable auditorium chairs involves more than selecting a colour or attractive design. Venue owners must consider sightlines, row spacing, accessibility, emergency evacuation, acoustics, maintenance, and installation requirements.
The right seating arrangement should support both the audience and the building’s operational needs.
This guide explores nine important factors when choosing theatre seating, including materials, layouts, manufacturer selection, safety, customisation, and long-term costs.
What Is Theatre Seating?
Theatre seating refers to seating systems designed for venues where audiences gather to watch performances, presentations, films, or other organised events.
Unlike ordinary household chairs, commercial theatre seats are typically designed for frequent use and installation in rows.
They may feature fixed floor supports, folding seat pans, upholstered cushions, armrests, and purpose-designed structural components.
The exact configuration depends on the venue and intended activity.
Common Types of Theatre Seating
Several seating arrangements are available for different environments.
- Fixed auditorium seating: Permanently installed chairs arranged in rows.
- Tip-up theatre seating: Seats that fold upward when unoccupied.
- Premium performing arts seating: Comfortable upholstered chairs with enhanced finishes.
- Cinema seating: Seats designed for film viewing, including standard and reclining options.
- Retractable seating: Systems that can be extended or stored to create flexible floor space.
- Educational auditorium seating: Chairs designed for lecture theatres and assembly halls.
Every type has different installation, space, maintenance, and cost considerations.
1. Prioritise Audience Comfort and Ergonomic Design
Comfort is one of the most important factors in commercial theatre seating.
Audiences may remain seated for extended performances, making seat dimensions, cushioning, backrest shape, and personal space important.
Choose Supportive Seat Cushions
High-quality auditorium chairs often use moulded foam or other cushioning materials designed to provide support.
The appropriate foam density and resilience depend on the product specification.
A seat that feels comfortable during a short demonstration may perform differently during a two-hour performance.
Whenever possible, evaluate physical samples.
Consider Backrest Design
An ergonomic backrest should provide appropriate support without forcing viewers into an uncomfortable position.
Seat backs also influence the space available between rows.
Evaluate Seat Width
Adequate seating width contributes to personal comfort.
However, seat dimensions must be evaluated alongside room capacity, accessibility, and aisle requirements.
A wider seat can improve comfort while reducing the number of chairs that fit into a given area.
Review Armrest Construction
Armrests can help define seating positions and provide support.
They may be made from hardwood, upholstered materials, or moulded components.
Choose finishes appropriate for the venue’s expected use and maintenance needs.
Test the Complete Experience
Evaluate sitting down, standing up, passing along a row, and remaining seated for an extended period.
Comfort should be assessed by people with different body types and accessibility needs.
2. Design Theatre Seating Layouts for Clear Sightlines
Even a comfortable seat can create a disappointing experience if the audience cannot see the stage properly.
Sightlines are therefore central to auditorium planning.
What Are Theatre Sightlines?
Sightlines describe the audience’s ability to see the relevant performance or presentation area from each seating position.
Several factors influence visibility, including:
- Stage height
- Floor slope
- Seating elevation
- Row spacing
- Seat staggering
- Balcony arrangements
- Audience eye level
- Obstacles and architectural features
These elements must be considered together.
Consider Tiered Seating
Raked or tiered floors raise successive rows to help improve visibility.
However, simply increasing the floor slope does not guarantee clear sightlines.
The final geometry should be evaluated by an appropriately qualified theatre designer or architect.
Use Staggered Seating Where Appropriate
Staggered rows can help audience members see between people seated in front of them.
This arrangement may be useful in venues where the stage is positioned at one end.
Evaluate Different Stage Configurations
A conventional proscenium theatre requires different sightline considerations from a thrust-stage or arena-style performance space.
In venues where the audience surrounds part or all of the stage, visibility must be assessed from multiple angles.
Avoid Maximising Capacity at the Expense of Experience
Adding more seats may increase theoretical audience capacity.
However, poor viewing angles, insufficient circulation space, or uncomfortable rows can negatively affect the venue.
A balanced layout should prioritize usable seats rather than simply the largest possible number.
3. Choose Durable Materials for High-Traffic Venues
Theatre chairs may experience years of frequent use.
Audience movement, cleaning, repeated folding, and accidental impacts can affect their condition.
Choosing appropriate materials can reduce maintenance problems.
Upholstery Fabrics
Commercial upholstery is available in different textures, colours, and performance grades.
Important considerations include abrasion resistance, cleaning compatibility, colour stability, and applicable fire-performance requirements.
Request technical data from suppliers rather than relying only on the fabric’s appearance.
Cushioning Materials
Cold-moulded foam is used in certain premium theatre seating designs.
Its properties depend on the formulation, density, manufacturing process, and intended application.
Suitable cushioning should maintain acceptable comfort during normal use.
Steel Support Structures
Metal frames and mounting components are commonly used in fixed auditorium seating.
Structural performance depends on design, materials, connections, installation, and loading conditions.
Wooden Components
Wood veneer panels and hardwood armrests can create a traditional performing arts atmosphere.
Wood surfaces may require appropriate finishing and cleaning procedures.
Replaceable Components
Ask whether individual cushions, armrests, seat mechanisms, and upholstery panels can be replaced.
A design that supports practical repairs may reduce long-term replacement costs.
Review Tested Performance
Where applicable, request documentation for structural strength, durability, fire behaviour, and other relevant product characteristics.
Testing requirements should reflect the venue’s location and intended use.
4. Consider Quiet Folding and Tip-Up Seat Mechanisms
Tip-up seats are common in fixed auditorium installations.
When unoccupied, the seat pan returns to an upright position, creating additional circulation space within the row.
Benefits of Tip-Up Theatre Seats
Tip-up designs may help visitors move along rows more conveniently.
They can also improve access for cleaning and allow a more compact occupied seating arrangement.
However, aisle and egress compliance must be calculated according to the relevant building requirements.
Why Quiet Operation Matters
A loud seat-return mechanism can interrupt a performance.
Quiet mechanisms are particularly relevant for theatres, concert halls, and venues where audience movement occurs during live events.
Pneumatic and Damping Mechanisms
Some premium seating systems include mechanisms designed to control seat movement.
For example, Leadcom’s DORCAS LS-18605 theatre chair incorporates a pneumatic and damping arrangement intended to reduce abrupt seat closure.
Evaluate Reliability
A folding mechanism experiences repeated movement during normal use.
Ask suppliers about expected maintenance, testing, adjustment procedures, and replacement parts.
Inspect Movement During Product Selection
Before ordering, test whether the seat folds smoothly and returns consistently.
Check for unnecessary noise, unstable movement, or exposed components that could create operational concerns.
5. Work With an Experienced Theatre Seating Manufacturer
Selecting a capable supplier is important because theatre seating projects frequently involve custom dimensions, venue-specific layouts, and coordinated installation.
An experienced manufacturer should understand how furniture design interacts with architectural requirements.
Explore Leadcom Seating Solutions
Venue planners looking for professional theatre seating can explore Leadcom Seating, an international manufacturer of public seating and office furniture.
The company’s product portfolio includes auditorium chairs, performing arts seating, cinema furniture, lecture hall seating, and customised public-space solutions.
Leadcom reports more than 28 years of industry experience and manufacturing facilities covering approximately 120,000 square metres.
Its published services include design, layout planning, manufacturing, logistics, technical assistance, installation support, and after-sales maintenance.
These are company-reported capabilities; project-specific arrangements should be confirmed through a formal quotation.
Leadcom Theatre Seating Models
The company lists several products for performing arts and auditorium applications.
| Product | Published design characteristics |
|---|---|
| DORCAS LS-18605 | Wood veneer finish, ergonomic cushioning, damped tip-up mechanism |
| Kayden L-T01 | Premium theatre seating collection |
| Norton LS-22603 | Theatre seating collection |
| FIPO LUXE L-A03 | Auditorium and conference hall applications |
| Arthur Luxe L-A04W | Auditorium and educational seating |
Specifications and configurations vary by product.
Example: DORCAS LS-18605
Leadcom’s DORCAS model lists a 550 mm armrest centre-to-centre dimension, an overall back height of 995 mm, a seat height of 435 mm, and a depth of 755 mm with the seat open.
The design uses plywood with wood veneer finishing, cold-moulded cushioning, hardwood armrests, and a single-pedestal support.
These measurements are specific to this model and must not be treated as standard dimensions for every theatre.
Review Previous Installations
Leadcom publishes theatre and auditorium project examples from several countries, including Norway, Puerto Rico, the United Arab Emirates, and Brazil.
Reviewing completed projects can help buyers understand the manufacturer’s design capabilities.
However, project photographs should be supplemented by technical specifications, relevant references, and formal quotations.
Request Detailed Documentation
Before ordering, ask for technical drawings, material specifications, product testing information, warranty terms, installation requirements, and maintenance instructions.
6. Integrate Accessibility and Audience Safety
Accessibility must be considered from the beginning of theatre design.
A venue should accommodate people with different mobility requirements while offering an appropriate audience experience.
Provide Accessible Viewing Positions
Depending on jurisdiction, accessibility requirements may include wheelchair spaces, companion seats, designated aisle seats, and accessible circulation routes.
For example, the U.S. Americans with Disabilities Act includes specific requirements for fixed seating in assembly areas.
These include provisions addressing wheelchair space numbers, dispersion, integration, and comparable sightlines.
Other countries have their own applicable standards and regulations.
Plan Accessible Routes
Audience members should be able to reach appropriate seating without unnecessary barriers.
Accessible routes may involve ramps, lifts, entrances, and suitable circulation space.
The design must comply with applicable local requirements.
Consider Emergency Egress
Aisles, exits, and circulation areas are central to life safety.
The number of seats, row arrangement, floor configuration, and venue occupancy can affect egress requirements.
These decisions should be reviewed by qualified building and fire-safety professionals.
Assess Seat Fixings
Fixed auditorium seats must be securely attached to the approved structure.
Floor conditions and fixing specifications should be evaluated before installation.
Check Fire Performance
Upholstery, foam, and other components may be subject to applicable fire-performance requirements.
Request suitable evidence for the project jurisdiction.
No material should be described as completely fireproof without appropriate technical substantiation.
7. Match Seating Design With Theatre Acoustics and Aesthetics
Theatre seating contributes to the overall atmosphere of a performance venue.
Colour, upholstery, shape, and exposed materials influence the interior design.
Seating can also affect room acoustics.
Understand Acoustic Considerations
Audience seating absorbs or reflects sound depending on its construction and materials.
Upholstered seats may contribute to acoustic absorption.
However, the acoustic characteristics of an empty chair can differ from those of an occupied chair.
An acoustic consultant may need to consider seating within the complete room design.
Choose a Suitable Visual Style
Traditional theatres may feature red or burgundy upholstery, wooden panels, and classic architectural details.
Modern venues may prefer charcoal, navy, grey, or other contemporary colours.
Coordinate With Lighting
Seat colours and finishes can appear different under stage and house lighting.
Evaluate samples under representative lighting conditions.
Avoid Unnecessary Distractions
Highly reflective components, noisy mechanisms, or inappropriate lighting details may distract audiences during performances.
Balance Design and Maintenance
Light-coloured upholstery may create an attractive contemporary appearance but could require more frequent visible stain management.
Consider cleaning requirements when selecting finishes.
8. Compare Fixed, Retractable and Premium Theatre Seating
Different venues have different operational priorities.
A dedicated performing arts centre may prefer permanent upholstered seating, while a multipurpose facility may require adaptable arrangements.
Fixed Theatre Seating
Fixed seating provides a consistent layout.
It is commonly used in dedicated theatres, auditoriums, and lecture halls.
Advantages include predictable arrangement and integration with the building’s architectural design.
Retractable Seating
Retractable systems allow sections of seating to be extended or stored.
They can be useful for multipurpose venues that alternate between seated events and open-floor activities.
However, the mechanisms and supporting structures introduce additional technical requirements.
Premium Theatre Seating
Premium seating may include enhanced upholstery, refined finishes, additional cushioning, and quiet mechanisms.
The features should support the expected audience experience.
Cinema-Style Seating
Cinema chairs may include cup holders, reclining mechanisms, and other amenities.
These features may suit movie theatres but may be unnecessary in certain live-performance venues.
Seating Comparison
| Seating type | Potential benefit | Main consideration |
|---|---|---|
| Fixed theatre seating | Consistent arrangement | Limited flexibility |
| Tip-up auditorium chairs | Compact unoccupied profile | Mechanism maintenance |
| Retractable seating | Multipurpose use | System complexity |
| Premium upholstered chairs | Comfort and refined appearance | Material and purchase costs |
| Reclining cinema seats | Enhanced individual comfort | Greater space requirements |
The right option depends on venue purpose, audience expectations, and available space.
9. Evaluate Installation, Maintenance and Long-Term Costs
The cost of theatre seating involves more than the price of each chair.
Installation, logistics, maintenance, and replacement components all influence the total project budget.
Understand What Affects Price
Important factors include:
- Number of seats
- Seat dimensions
- Upholstery and frame materials
- Custom finishes
- Seat mechanisms
- Floor mounting conditions
- Freight and delivery
- Installation complexity
- Required testing and documentation
- Warranty and maintenance support
A project involving a few hundred fixed seats may require a different budget structure from a large multi-level performing arts centre.
Request a Complete Quotation
A useful quotation should identify the chosen model, quantity, options, delivery terms, installation scope, and applicable taxes.
Ask whether floor preparation, fixing materials, and site inspections are included.
Plan for Maintenance
Theatre managers should establish suitable cleaning and inspection schedules.
Regular checks can identify damaged upholstery, loose fittings, and malfunctioning folding mechanisms.
Understand Warranty Coverage
Leadcom advertises a five-year manufacturer’s limited warranty against manufacturing defects under normal use, with ongoing maintenance support described on its website.
Actual coverage, exclusions, and service arrangements should be confirmed for the specific project.
Consider Lifecycle Value
A lower upfront price does not necessarily deliver the lowest long-term cost.
Durable materials, accessible replacement parts, suitable installation, and manageable maintenance can influence overall value.
How Much Does Theatre Seating Cost?
Commercial theatre seating prices vary widely.
A basic fixed auditorium chair and a premium upholstered chair with a specialist mechanism may involve very different manufacturing and installation costs.
Customisation also influences pricing.
For example, a venue selecting hardwood armrests, acoustic upholstery, special finishes, and custom seat numbering may receive a different quotation from a facility choosing a straightforward standard design.
Because large theatre seating projects are commonly quoted according to specifications, requesting a supplier proposal is more reliable than assuming a universal price per seat.
Calculate the Complete Project Budget
A project budget should include seat supply, delivery, installation, compliance requirements, floor modifications, contingency expenses, and future maintenance.
Where necessary, involve architects, theatre consultants, engineers, and contractors before finalising quantities.
How to Plan a Theatre Seating Installation
A successful installation begins with accurate information.
Stage 1: Venue Assessment
Assess the room’s dimensions, floor levels, stage configuration, entrances, and existing services.
Stage 2: Seating Layout Design
Develop a layout considering sightlines, capacity, accessibility, circulation, and safety.
Stage 3: Product Specification
Select suitable seats, finishes, mechanisms, and mounting arrangements.
Stage 4: Technical Coordination
Confirm drawings, structural requirements, installation tolerances, and delivery arrangements.
Stage 5: Installation
Use appropriately qualified installers following approved technical instructions.
Stage 6: Inspection and Handover
Verify seat operation, fixings, layout, and agreed project requirements.
Provide the venue team with maintenance documentation and warranty information.
Common Theatre Seating Mistakes to Avoid
Prioritising Maximum Capacity Over Comfort
Excessive seating density can create poor audience experiences and may conflict with relevant code requirements.
Ignoring Sightline Calculations
A seating plan should be evaluated from different viewing positions.
Choosing Upholstery Based Only on Colour
Material durability, cleaning and relevant fire-performance requirements also matter.
Overlooking Accessibility
Accessible seating and circulation must be incorporated during planning.
Neglecting Seat Mechanisms
Poorly maintained folding mechanisms can become noisy or unreliable.
Failing to Confirm Installation Requirements
Seat mounting must be compatible with the structure and approved design.
Comparing Quotes Without Specifications
Two products with similar appearances may have different materials, mechanisms, testing evidence and warranty terms.
Theatre Seating Buying Checklist
| Requirement | What to verify |
|---|---|
| Venue type | Theatre, auditorium, cinema or multipurpose |
| Seating capacity | Approved layout and occupancy |
| Comfort | Cushioning, backrest and seat width |
| Sightlines | Suitable viewing angles |
| Row spacing | Circulation and applicable code requirements |
| Accessibility | Wheelchair positions and companion seating |
| Fire safety | Applicable documentation and compliance |
| Upholstery | Durability and cleaning requirements |
| Mechanisms | Quiet and reliable operation |
| Structure | Approved floor fixings |
| Acoustics | Compatibility with venue design |
| Installation | Scope and contractor responsibilities |
| Warranty | Coverage and exclusions |
| Maintenance | Cleaning and replacement components |
The Future of Theatre Seating Design
Modern performance venues increasingly seek seating that balances comfort, flexibility, and visual design.
Manufacturers continue developing refined upholstery, quieter mechanisms, modular components, and tailored finishes for different venue types.
Digital modelling can also assist architects and seating specialists in evaluating layouts before installation.
However, technological developments do not remove the importance of fundamental design principles.
Clear sightlines, accessibility, safe circulation, durable materials, and reliable installation remain essential.
The most successful theatre seating projects combine thoughtful audience experience with practical long-term operation.
Frequently Asked Questions
1. What is the best theatre seating for an auditorium?
The best theatre seating depends on the venue’s capacity, intended use, sightlines, accessibility needs, and budget. Fixed upholstered tip-up chairs are commonly suitable for dedicated theatres, while retractable seating may be more appropriate for multipurpose venues.
2. What materials are used in commercial theatre chairs?
Commercial theatre chairs may use steel frames, upholstered cushions, moulded foam, plywood, wood veneer, and hardwood armrests. Materials vary by manufacturer and product model.
3. How do I choose a theatre seating manufacturer?
Review relevant project experience, technical specifications, material quality, customisation capabilities, installation support, testing documentation, and warranty conditions.
4. Does theatre seating affect acoustics?
Yes. Seat upholstery, shape, exposed materials, and occupancy can influence acoustic absorption and reflection. An acoustic consultant should evaluate the seating as part of the overall auditorium design.
Conclusion
Choosing the right theatre seating is essential for creating comfortable, accessible, attractive, and durable performance venues.
From ergonomic chair design and sightlines to acoustic considerations, safety, and installation, every detail contributes to the audience experience.
By comparing technical specifications and working with experienced seating manufacturers, venue owners can make informed investments that support both memorable performances and long-term facility operation.
