
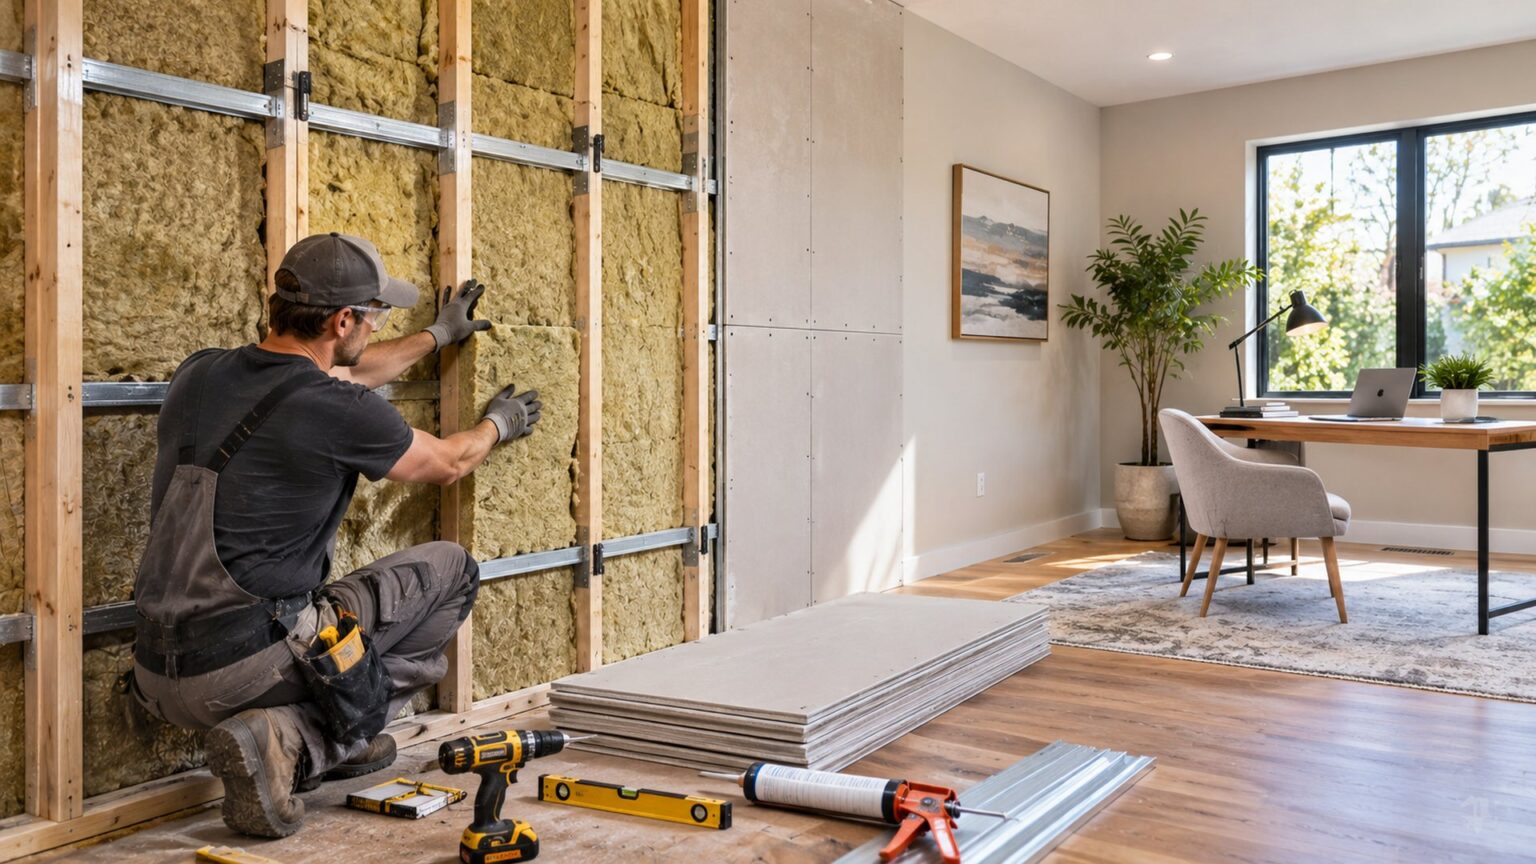
Finding effective wall soundproofing solutions can make a meaningful difference when conversations, television noise, traffic, or everyday household activities disturb your living space. Whether you live in an apartment with shared walls, work from a home office, or want a quieter bedroom, understanding how sound travels through building structures is essential. Proper noise reduction requires more than covering a wall with foam panels. The most effective approach combines suitable materials, airtight construction, sound isolation, and careful attention to weak points where noise can travel.
Many homeowners assume that installing thick insulation or attaching decorative acoustic panels will automatically stop noise coming from neighbouring rooms. In reality, different materials perform different functions. Some absorb sound reflections within a room, while others help prevent sound from passing through a wall.
The type of noise also matters. Human speech, television audio, bass from speakers, and mechanical vibration behave differently. A wall treatment designed to reduce ordinary conversation may have limited effect on deep bass or structural vibration.
A successful project begins by identifying the source of the problem, examining the existing wall, and choosing a suitable improvement strategy. Understanding the practical options helps homeowners avoid unnecessary expenses and establish realistic expectations about the results.
How to Identify the Real Noise Path
Before buying materials, listen for where the sound is strongest. Check the shared wall, door gaps, ventilation openings, floor edges, and ceiling junctions. Noise may appear to come through a wall when the strongest path is actually a door or duct.
Inspect Common Weak Points
Look for unsealed cracks around skirting boards, gaps at drywall junctions, and openings around electrical boxes. Do not remove electrical covers or disturb wiring unless you are qualified to do so.
A useful first step is to note the time, type, and apparent location of the disturbance. Speech heard clearly at a wall may indicate a different problem from bass felt through the floor.
Set a Realistic Goal
Decide whether you want conversations to be less intelligible, background television to be less distracting, or a music room to disturb others less. These goals require different levels of construction.
Perfect silence is rarely realistic in an occupied building. The aim is a meaningful reduction while preserving safety, ventilation, and usable room space.
9 Practical Ways to Improve Wall Soundproofing
The following methods range from small improvements to substantial wall reconstruction. They work best when selected for the actual noise path and combined as part of a compatible assembly.
1. Seal Gaps With Appropriate Acoustic Sealant
Small openings can undermine an otherwise substantial wall. Sound carried through air can pass around the edges of drywall, through service penetrations, or along poorly sealed joints.
Flexible acoustic sealant is often used at designated perimeter joints and other permitted locations in a sound isolation assembly. The sealant needs to remain compatible with the wall materials and any fire resistance requirements.
Where Sealing Helps Most
Inspect accessible gaps where the wall meets the floor and ceiling. Consider service penetrations only when an approved sealing method is available. Never seal required ventilation paths or apply ordinary caulk inside electrical equipment.
Sealing alone will not eliminate noise travelling through studs or floors, but it can remove an inexpensive weakness before more extensive work begins.
2. Add Mass With Another Drywall Layer
A heavier wall face generally resists airborne sound transmission better than a lighter one, all else being equal. An additional layer of gypsum board can improve performance when installed as part of a properly detailed system.
A common upgrade uses thicker drywall with correctly finished joints and suitable perimeter sealing. The existing wall must be capable of supporting the added weight.
Why Installation Details Matter
Staggering seams between layers and sealing intended joints help reduce direct leakage paths. Fastener length, spacing, and placement must follow the selected assembly specification.
Extra drywall is not a universal fix for low frequency noise, especially when vibration can travel through framing. More mass should be considered alongside isolation and cavity treatment.
3. Install Mineral Wool or Fibreglass in Wall Cavities
Porous cavity insulation helps reduce sound energy inside a framed wall assembly. Mineral wool and fibreglass are common options when their thickness and installation method suit the cavity.
This material is most useful within the wall, not as exposed decorative padding on the room surface. It works together with the wall linings and framing.
Avoid Compressing the Insulation
Insulation should fit the cavity without unnecessary gaps or excessive compression. Packing extra material into a small space does not automatically improve acoustic performance.
Opening a wall also creates opportunities to identify damaged wiring, moisture, or poorly sealed openings. Address these issues safely before closing the cavity.
4. Separate Drywall From Framing With Isolation Hardware
When drywall is fixed directly to studs, vibration can pass through that rigid connection. Decoupling reduces some of those mechanical paths.
Acoustic isolation clips with appropriate hat channels can support a new wall lining while limiting direct vibration transfer. Resilient channel systems are another option when installed exactly as designed.
Prevent Acoustic Short Circuits
A misplaced screw that connects the new drywall through the channel to the stud can compromise the intended isolation. Improper perimeter contact can create similar problems.
These systems require accurate installation and adequate room depth. Use tested assembly details rather than mixing components at random.
5. Build a Staggered Stud or Double Stud Wall
A new partition with separated structural paths can provide substantial sound isolation when designed correctly. Staggered stud construction positions studs so the opposing wall faces are not supported by every same stud.
Double stud construction uses two framing lines to reduce mechanical coupling between the two wall faces. Cavity insulation and multiple drywall layers are often combined with these arrangements.
Best Uses for Separate Framing
These designs are particularly relevant during new construction or major renovation, when rebuilding a wall is practical. They consume more floor space and involve greater labour than surface upgrades.
The wall must also meet structural, fire safety, and other building requirements. The benefit depends on the full design, not simply the presence of two rows of studs.
6. Use a Suitable Damping Layer Between Wall Panels
Certain acoustic damping compounds are designed to be placed between rigid board layers. They can reduce vibration within a specified wall system when applied in the recommended amount and configuration.
A damping product should not be confused with ordinary adhesive or sealant. Its purpose and performance depend on the complete assembly.
Check Compatibility Before Purchase
Review the manufacturer’s installation guidance, recommended board materials, curing conditions, and available tested configurations. Do not assume any two layers of drywall and any damping compound will produce a specific rating.
A damping layer can complement added mass, but it does not replace proper cavity treatment, sound isolation, or air sealing.
7. Treat Doors and Other Flanking Paths
An upgraded wall can still disappoint if noise travels around it. This is called flanking transmission, and it may involve connected floors, ceilings, adjacent partitions, ducts, or doors.
A hollow interior door can be a weaker barrier than the surrounding wall. Suitable door seals and a properly fitted solid core door may help when the door is a major leakage path.
Think Beyond the Visible Wall
Check whether sound is strongest near the ceiling or along a connecting hallway. A ventilation grille that connects two rooms may allow direct sound transmission.
Any acoustic treatment of a ventilation system must preserve required airflow and safety performance. Specialist advice may be appropriate for complex ductwork.
8. Consider a Freestanding Secondary Wall
When an existing wall cannot be opened, a separate secondary lining can create a new barrier in front of it. The design may include framing, cavity insulation, and additional gypsum board.
To gain the benefit of separation, the new construction should avoid unnecessary rigid connections to the original wall. Actual performance depends on framing, floor and ceiling junctions, and available cavity depth.
Trade Space for Isolation
A freestanding lining reduces usable floor area. It may also affect electrical outlets, trim, radiators, and room proportions.
Before starting, consider whether the expected noise reduction justifies the lost space and renovation cost.
9. Combine Improvements Instead of Relying on One Product
The strongest practical approach often combines compatible measures. For example, a renovation may include cavity insulation, isolation clips, additional drywall, and carefully detailed perimeter seals.
The parts must be selected as a complete system. Combining unrelated products without considering their interaction can increase expense without producing the expected improvement.
Match the System to the Problem
For ordinary speech between bedrooms, a well detailed partition may offer a meaningful improvement. For powerful subwoofers or mechanical vibration, wall treatment alone may be insufficient.
Prioritise the weakest paths, confirm that construction is safe, and establish realistic expectations before spending on expensive materials.
Does Acoustic Foam Soundproof a Wall?
Acoustic foam primarily absorbs reflections within a room. It can make speech recordings sound less echoing or reduce reverberation in a small studio, but a thin foam panel provides little barrier to sound coming through a partition.
Likewise, decorative felt panels, curtains, and rugs may make a room more acoustically comfortable without substantially improving wall isolation.
When Room Acoustic Treatments Make Sense
Use sound absorbing panels when echoes, harsh reflections, or poor speech clarity inside the room are the main concern. Use a properly designed wall assembly when sound transmission between rooms is the problem.
A combination can be useful in a home office or music room, but the two treatments serve different goals.
Understanding Sound Transmission Class Ratings
Sound Transmission Class, usually abbreviated STC, is a single number rating used to describe the airborne sound isolation of an assembly over a defined frequency range. Higher ratings generally indicate better laboratory performance for the sounds represented by that measurement.
Why an STC Rating Is Not a Guarantee
A rating applies to a particular tested assembly, including its framing, boards, insulation, and installation details. It does not guarantee identical results in a different building.
STC also does not describe very low frequency performance particularly well. Bass heavy music and structure borne vibration may remain noticeable even with a high rated partition.
Laboratory and Real World Performance
The installed result can be lower than the tested value because of workmanship, connected construction, gaps, and flanking paths. Ask for test data for the full proposed assembly, not just a rating attached to one product.
Best Approaches for Different Rooms
Bedrooms and Shared Apartment Walls
Prioritise speech privacy and night time comfort. First check doors, wall penetrations, and flanking paths. Where renovation is permitted, additional wall mass and suitable isolation measures may help.
Renters should obtain permission before making permanent alterations. Removable furnishings can improve comfort but should not be represented as a substitute for structural sound isolation.
Home Offices and Study Rooms
For calls and concentration, distinguish between echo within the room and conversations entering from elsewhere. Room absorption can improve microphone quality, while an improved partition addresses unwanted incoming sound.
Consider door gaps and shared ventilation routes before choosing a wall upgrade.
Home Theatres and Music Rooms
Loud speakers and instruments may create significant low frequency sound and vibration. These rooms often need more comprehensive isolation planning that considers floors, ceilings, doors, and mechanical equipment.
A qualified acoustic consultant may be worthwhile before construction, especially where neighbouring rooms or homes could be affected.
DIY Wall Soundproofing Versus Professional Installation
A homeowner with suitable skills may be able to address accessible perimeter gaps or install approved surface layers. More complex systems involve framing, electrical services, fire rated walls, and potentially structural changes.
Safe Planning for DIY Work
Begin with a simple drawing of the wall and identify outlets, switches, pipes, doors, and windows. Confirm what materials the existing assembly contains before cutting or drilling.
Wear appropriate protection when handling insulation and gypsum dust. Avoid disturbing unknown older coatings or insulation materials until potential hazards have been assessed.
When to Call a Specialist
Seek professional support for shared walls in multifamily buildings, complicated vibration problems, fire rated partitions, or major reconstruction. Local building rules and owner association requirements may affect permitted alterations.
A qualified installer can also help select a tested assembly that meets both acoustic and safety objectives.
How Much Does It Cost to Soundproof a Wall?
There is no reliable universal price because costs depend on location, wall size, existing construction, labour rates, and the level of isolation required.
Lower Cost Improvements
Careful inspection and appropriate sealing of accessible gaps are usually less disruptive than rebuilding a wall. Door weatherstripping and correcting obvious leakage paths may also be practical when those are the actual weak points.
These improvements have limits. They will not turn a lightweight partition into a high isolation assembly.
Midrange Renovations
Adding wallboard, incorporating a compatible damping layer, or opening an existing wall to install cavity insulation involves more materials and labour. Costs also depend on finishing, painting, and moving electrical devices safely.
Major Construction Projects
A new separated wall, extensive decoupling, or treatment of several connected surfaces involves more space, disruption, and professional coordination.
Get itemised estimates identifying preparation, materials, labour, finishing, and any work excluded from the quote. Avoid comparing products solely by advertised decibel reductions without knowing their test conditions.
Frequently Asked Questions
What is the most effective wall soundproofing method?
A properly designed assembly combining mass, cavity absorption, decoupling, and airtight detailing can be effective. The best option depends on the wall and noise source.
Can I soundproof an existing wall without removing drywall?
Sometimes. Adding a compatible new lining and sealing accessible gaps may help, but major improvements can require additional framing and construction.
Does mineral wool completely block noise between rooms?
No. Mineral wool absorbs sound within a cavity, but the full wall assembly determines how much noise passes into the next room.
Are acoustic foam panels good for blocking neighbour noise?
Generally not. Foam mainly reduces echoes within a room and provides little isolation against sound passing through a shared wall.
How can I reduce voices coming through an apartment wall?
Identify leakage and flanking paths first, then consider approved sealing or wall upgrades. Seek building permission before permanent changes.
Will a higher STC rating stop bass from speakers?
Not necessarily. STC emphasises a limited frequency range, and low frequency bass may require additional structural isolation beyond a high rated wall.
Conclusion
Effective wall soundproofing starts with identifying how unwanted noise enters the room and choosing materials that address that path. Sealing gaps, adding mass, improving cavities, and separating wall layers can work together when the system is designed and installed correctly. Decorative acoustic treatments can improve room comfort, but they should not be confused with genuine sound isolation. With realistic goals and attention to building safety, homeowners can make informed upgrades that support a quieter living environment.
