
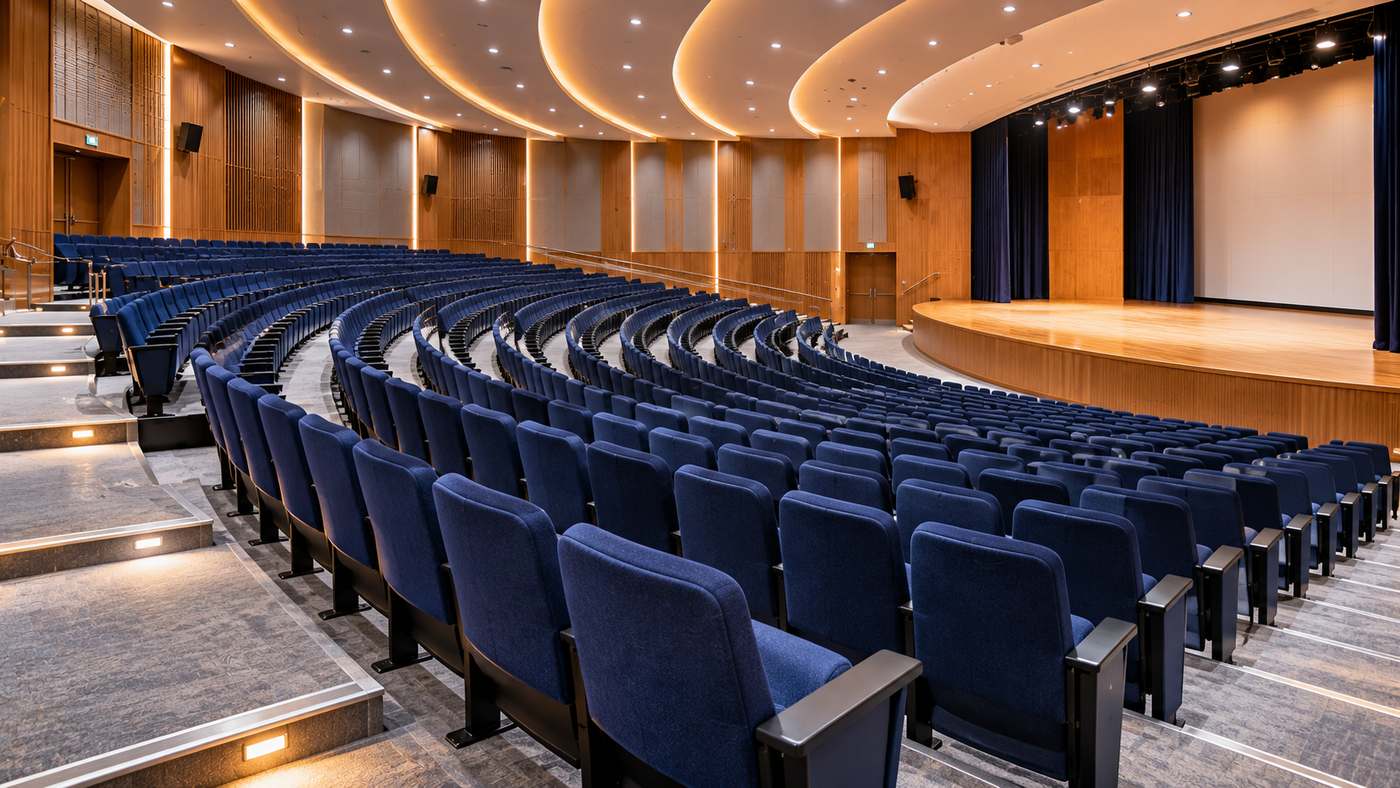
Fixed auditorium seating plays a crucial role in creating comfortable, organized, and visually appealing environments for theaters, lecture halls, conference centers, educational institutions, and performing arts venues. Unlike movable chairs, permanently installed auditorium seats offer a structured seating arrangement designed to support audience comfort, efficient space utilization, and long-term operational requirements. Choosing the right seating involves much more than selecting attractive chairs. Facility planners must consider ergonomic support, durability, viewing angles, accessibility, acoustics, maintenance, and installation requirements. A carefully designed seating system can improve the audience experience while supporting the practical needs of venue operators.
What Is Fixed Auditorium Seating?
Fixed auditorium seating refers to seating systems that are permanently attached to a venue’s floor, risers, or approved supporting structure. These systems are commonly installed in spaces where audience positions remain consistent across different events.
Unlike freestanding chairs, fixed seating is designed around a planned arrangement of rows, aisles, access routes, and viewing positions.
Most systems feature individual seats connected through shared or independent supports. Depending on the design, seats may include automatic tip-up mechanisms, upholstered cushions, padded backrests, armrests, writing tablets, and other specialized components.
The primary purpose is to provide stable, comfortable audience accommodation while supporting efficient movement and a well-organized venue layout.
Modern auditorium seating is available in a wide variety of styles, making it suitable for educational facilities, performing arts centers, corporate auditoriums, religious institutions, and public assembly spaces.
Why Fixed Seating Is Important for Modern Auditoriums
Seating influences how audiences experience presentations, performances, lectures, and other events.
An uncomfortable chair can distract attendees, while poor row spacing may make it difficult for people to enter or leave their seats.
Similarly, an improperly planned arrangement may create obstructed views or accessibility barriers.
A professionally designed fixed seating system addresses these concerns by integrating the chairs with the overall auditorium layout.
Better Space Organization
Permanently installed chairs establish consistent seating positions and predictable circulation routes.
Venue operators can organize audience sections, numbering systems, and entry procedures more effectively.
Improved Audience Comfort
Well-designed seating can provide supportive backrests, appropriate seat dimensions, and cushioning suited to the expected event duration.
Comfort is especially important in venues where audiences remain seated for extended periods.
Consistent Venue Appearance
Matching upholstery, finishes, and chair configurations create a coordinated visual environment.
Fixed seating can complement an auditorium’s architecture and interior design.
Long-Term Operational Value
Durable commercial seating may reduce the frequency of replacements compared with unsuitable furniture.
However, long-term value depends on materials, installation quality, usage levels, and maintenance practices.
9 Essential Features of High-Quality Auditorium Seating
When selecting auditorium chairs, facility owners should evaluate the features that influence comfort, performance, and long-term reliability.
1. Ergonomic Seating Design
Comfort is one of the most important considerations when choosing auditorium seating.
Audiences may attend presentations, performances, lectures, or conferences lasting several hours.
A poorly designed chair may contribute to discomfort and unnecessary movement.
Ergonomic features worth evaluating include supportive backrest contours, suitable seat depth, comfortable armrest positioning, and cushioning that maintains its shape.
Seat dimensions should accommodate the expected audience without creating unnecessary restrictions.
During product evaluation, decision-makers should test actual samples with users of different body sizes rather than relying entirely on photographs or catalog descriptions.
An appropriate design balances comfort, movement, and available floor space.
2. Durable Construction Materials
Commercial auditorium seating must withstand repeated use.
The suitability of a particular material depends on the venue’s operating schedule, audience characteristics, and maintenance resources.
Common construction materials include steel supporting frames, engineered wood components, molded polymer shells, and high-density upholstery foam.
Powder-coated metal components may provide resistance to ordinary wear when properly specified and maintained.
Wooden panels can contribute a warmer architectural appearance, while polymer components may offer practical cleaning advantages.
Facility owners should ask suppliers about structural testing, material specifications, replacement parts, and warranty coverage.
3. Space-Efficient Seat Mechanisms
Many modern auditorium chairs include tip-up or self-returning seat mechanisms.
These mechanisms allow the seat pan to move into an upright position when unoccupied, increasing usable passage space between rows.
This can improve circulation and make cleaning more convenient.
However, the presence of a tip-up mechanism does not automatically make a seating layout compliant with access or evacuation requirements.
The entire arrangement must be evaluated against relevant building and life-safety codes.
4. Comfortable Upholstery Options
Upholstery affects appearance, comfort, acoustic characteristics, and maintenance requirements.
Fabric-covered seats are common in theaters, educational spaces, and conference facilities.
Material selection should consider abrasion resistance, cleaning procedures, color stability, and any applicable fire-performance requirements.
Some venues may benefit from stain-resistant materials, while others prioritize refined fabrics that match the interior design.
Removable or replaceable upholstery components can make long-term maintenance more practical.
5. Clear Sightlines
Good visibility is essential in any auditorium.
Audience members should be able to see the stage, projection screen, speaker, or performance area without unnecessary obstruction.
Sightline performance depends on several factors, including floor slope, riser height, row spacing, seat position, and the location of the focal point.
A well-designed arrangement considers both horizontal and vertical viewing angles.
The Whole Building Design Guide identifies sightlines, acoustics, circulation, and accessibility as important auditorium planning considerations. WBDG – Whole Building Design Guide
6. Accessibility and Inclusive Design
Auditorium seating should accommodate a diverse audience.
Accessible seating design may require wheelchair spaces, companion seating, accessible routes, and appropriate viewing positions.
In the United States, applicable ADA standards establish detailed requirements for assembly areas. These requirements depend on factors such as venue type, capacity, and configuration. access-board.gov+1
Accessibility should be considered during the initial planning stage rather than treated as an adjustment after installation.
7. Safe and Secure Installation
Fixed seats must be attached to suitable supporting structures using manufacturer-approved methods.
Installation requirements may vary according to floor construction, riser geometry, anchoring systems, and chair specifications.
Professional installers should confirm that the supporting surface is suitable for the proposed seating system.
Secure installation helps prevent unwanted movement and supports reliable long-term operation.
8. Easy Cleaning and Maintenance
Auditorium seating is frequently exposed to dust, spills, repeated contact, and ordinary wear.
Design features that simplify cleaning can reduce maintenance demands.
Examples include accessible floor areas, durable seat shells, replaceable cushions, and components that can be serviced without removing entire seating sections.
Maintenance procedures should follow manufacturer recommendations.
9. Customization and Design Flexibility
Modern seating systems offer a range of customization options.
Depending on the product, buyers may select upholstery colors, frame finishes, wooden panels, armrest styles, writing tablets, cup holders, seat numbering, and aisle-end details.
Customization allows a venue to create a consistent interior design while meeting its functional requirements.
However, additional features should be evaluated for their impact on circulation, maintenance, cost, and accessibility.
Different Types of Fixed Auditorium Seats
Not every auditorium requires the same seating configuration.
The most appropriate solution depends on how the venue will be used and the duration of typical events.
Traditional Upholstered Auditorium Chairs
Traditional upholstered chairs are widely used in theaters, conference centers, and performing arts venues.
They typically feature padded seats, supportive backrests, and armrests.
These designs are suitable for venues that prioritize audience comfort and a formal appearance.
Wooden Auditorium Seating
Wood-accented seating combines structural elements with decorative wooden backs, armrests, or panels.
This style can complement classical theaters, universities, and institutional interiors.
The wooden components may be paired with upholstered contact surfaces to improve comfort.
Lecture Hall Seating
Educational facilities often require seating that supports note-taking and digital learning.
Lecture hall chairs may include folding writing tablets, integrated desk surfaces, or other educational accessories.
The configuration should support comfortable learning without compromising access to aisles and exits.
Performing Arts Theater Seating
Performing arts venues often emphasize refined aesthetics, acoustic compatibility, and comfortable audience positioning.
Seat shape, upholstery materials, and row geometry should be evaluated in relation to the hall’s acoustic and visual design.
Conference Auditorium Seating
Corporate and conference venues may prioritize adaptable accessories, easy maintenance, and professional appearance.
Depending on event requirements, some seats include writing surfaces, seat numbering, or power-related accessories designed for supported installations.
How to Choose the Right Fixed Auditorium Seating
Selecting suitable auditorium chairs requires balancing immediate project requirements with long-term operational needs.
An attractive product may not be the best choice if it does not fit the venue’s dimensions or expected use.
Understand the Venue’s Purpose
Begin by identifying the primary activities that will take place in the auditorium.
A university lecture hall has different functional needs from a performing arts theater.
An educational venue may prioritize writing tablets and easy circulation, while a concert hall may emphasize upholstery, acoustic performance, and viewing comfort.
Evaluate the Seating Capacity
Determine the required audience capacity without assuming that maximizing chair count is the most important objective.
Excessive seating density can reduce comfort and create circulation difficulties.
Capacity calculations must account for applicable aisle, exit, accessibility, and fire-safety requirements.
Consider the Audience Profile
Different venues serve different users.
For example, a community auditorium may accommodate children, older adults, wheelchair users, and people with varying mobility needs.
A thoughtful design should consider comfort and usability across a broad range of audience members.
Compare Commercial Seating Solutions
Professional manufacturers may provide seating systems designed for specific venue applications.
For example, buyers researching fixed auditorium seating can explore commercial auditorium seating options from Leadcom Seating when comparing designs and project requirements.
The company’s published project information also discusses the importance of row spacing, installation, maintenance, and venue-specific seating requirements. Leadcom Seating
Buyers should compare product specifications, installation support, material choices, warranty terms, and compatibility with their own project drawings.
Request Product Samples
Physical samples can reveal details that photographs cannot communicate.
Decision-makers can assess cushioning, support, upholstery texture, folding mechanisms, and general construction quality.
Testing seating with a representative group of users may provide valuable feedback before placing a large order.
Understanding Auditorium Seating Layout and Space Planning
The seating layout is as important as the chair itself.
A high-quality seat may still provide a poor audience experience if installed in an unsuitable location.
Row Spacing
Row spacing influences legroom, circulation, cleaning access, and the ability to enter or leave occupied rows.
Spacing requirements depend on chair dimensions, seat mechanisms, the number of seats served, and applicable codes.
Facility planners should avoid adopting a universal spacing value without verifying the actual seating configuration.
Aisle Width and Position
Aisles provide routes for audience movement and emergency evacuation.
Their required dimensions and arrangement depend on occupancy, building regulations, and venue geometry.
Aisles should be planned in coordination with exit locations and accessible routes.
Floor Slope and Riser Design
Sloped floors and tiered platforms can help improve sightlines.
However, floor geometry also influences seat mounting, accessibility, and circulation.
Architects and seating specialists should coordinate seating positions with structural and architectural requirements.
Curved Versus Straight Rows
Straight rows are often straightforward to coordinate with rectangular layouts.
Curved rows may provide visual and architectural benefits in certain spaces.
The appropriate configuration depends on audience sightlines, room geometry, seating products, and installation constraints.
Wheelchair and Companion Seating
Accessible wheelchair spaces and companion seats should be integrated with the overall seating plan.
Their distribution, dimensions, routes, and sightlines must satisfy applicable accessibility rules.
In the United States, ADA assembly-area guidance addresses accessible viewing positions and the distribution of wheelchair seating. ADA.gov
Fixed Auditorium Seating vs. Retractable Seating
Fixed and retractable seating systems serve different operational purposes.
Fixed seating remains permanently installed in a planned arrangement.
It is generally suitable for auditoriums that use the same seating configuration for most events.
Retractable seating systems can be extended for audience use and stored or retracted when floor space is needed for other purposes.
Retractable systems may be appropriate for multipurpose sports halls, educational facilities, and event spaces requiring flexible layouts.
However, retractable seating introduces different mechanical, operational, and maintenance considerations.
For a dedicated theater or lecture hall, fixed seating may offer a practical solution because the audience arrangement remains consistent.
For a venue that regularly changes between seated and open-floor activities, a retractable system may provide greater flexibility.
The decision should reflect how the facility will actually operate rather than appearance alone.
How Much Does Fixed Auditorium Seating Cost?
The cost of an auditorium seating project varies significantly.
Without a defined specification and supplier quotation, a single price per seat would be misleading.
Important cost factors include the number of seats, construction materials, upholstery grade, accessories, customization, shipping, installation, and local labor requirements.
Materials and Upholstery
Premium fabrics, decorative wooden components, and specialized finishes can increase material costs.
Commercial-grade durability requirements may also affect pricing.
Project Size
Larger projects may offer purchasing efficiencies, but installation complexity and building conditions can offset some savings.
Custom Design Requirements
Curved rows, special dimensions, integrated accessories, and nonstandard mounting conditions may add engineering or manufacturing costs.
Shipping and Installation
Transportation, unloading, site access, anchoring, and professional labor should be included in the project budget.
Imported products may also involve customs duties and additional delivery costs.
Maintenance and Replacement Costs
The initial purchase price is only part of the total ownership cost.
Long-term planning should include cleaning, upholstery replacement, mechanical repairs, and availability of spare parts.
A durable system with accessible replacement components may provide better long-term value than a lower-priced product with limited service support.
Installation Process for Auditorium Seating
Professional installation should follow approved drawings, manufacturer instructions, and applicable building requirements.
Site Inspection and Measurement
Before installation, the project team should confirm room dimensions, floor conditions, riser geometry, and relevant architectural constraints.
Any differences between site conditions and approved drawings should be resolved before mounting begins.
Layout Marking
Installers establish row locations, seat positions, aisles, and anchor points according to the approved plan.
Accurate marking helps maintain consistent alignment throughout the venue.
Structural and Anchor Verification
The supporting structure and anchoring method must be suitable for the seating system.
Anchor selection should follow the relevant engineering design and manufacturer specifications.
Seat Installation and Alignment
Seating components are installed and aligned according to the project documentation.
The team should check row consistency, chair stability, seat mechanism operation, and required clearances.
Final Inspection
The completed installation should undergo appropriate inspection before public use.
Checks may include anchor integrity, seat function, aisle clearance, accessibility provisions, and compliance with relevant approvals.
How to Maintain Auditorium Seats for Long-Term Performance
Routine maintenance can help preserve seating appearance and functionality.
Regular Cleaning
Clean upholstery and exposed surfaces using methods recommended by the manufacturer.
Avoid chemicals that could damage finishes, fabrics, or mechanical components.
Inspect Moving Parts
Check tip-up mechanisms, hinges, and other moving components for unusual noise, damage, or restricted movement.
Address problems before they create inconvenience or safety concerns.
Examine Structural Components
Inspect accessible frames, supports, and anchoring points according to a suitable maintenance schedule.
Any loose or damaged seating should be taken out of service until properly assessed and repaired.
Replace Damaged Components
Where the product design permits, replace worn cushions, damaged upholstery, broken armrests, or defective mechanisms.
Using appropriate replacement parts helps maintain compatibility and intended performance.
Maintain Accurate Records
Keep documentation of inspections, cleaning, repairs, and replacement activities.
This can simplify maintenance planning and help venue operators identify recurring problems.
Common Mistakes to Avoid When Buying Auditorium Seating
Several purchasing mistakes can reduce the value of an otherwise promising project.
One is selecting chairs solely according to the lowest initial price. Cheaper products may have unsuitable durability, limited replacement-part availability, or higher maintenance requirements.
Another mistake is finalizing seating capacity before assessing circulation, accessibility, and viewing conditions.
Buyers should also avoid purchasing chairs based only on catalog photographs without reviewing specifications and, where practical, samples.
Ignoring the installation environment can create serious problems. Floor construction, riser geometry, and mounting conditions should be evaluated before orders are finalized.
Finally, choosing products without confirming warranty coverage, after-sales support, and replacement components may create unnecessary difficulties over the venue’s operating life.
Future Trends in Auditorium Seating Design
Auditorium seating continues to evolve as venues place greater emphasis on comfort, accessibility, and efficient operation.
Space-Efficient Designs
Manufacturers are developing configurations that seek to balance seating capacity with comfortable circulation and audience access.
Slim profiles and suitable folding mechanisms can support this objective when incorporated into compliant layouts.
Sustainable Material Choices
Some projects increasingly consider product longevity, repairability, material sourcing, and end-of-life management.
A durable chair that can be repaired and reupholstered may reduce the need for frequent complete replacement.
Greater Customization
Venue operators may want seating that reflects architectural identity through coordinated colors, finishes, and accessories.
Customization can also help address specialized educational and performance requirements.
Improved Serviceability
Replaceable components and easier maintenance access can help facilities manage long-term operating costs.
Rather than focusing exclusively on initial appearance, buyers are increasingly able to evaluate product life-cycle requirements as part of procurement.
Frequently Asked Questions
1. What is fixed auditorium seating?
Fixed auditorium seating consists of chairs permanently mounted to a floor, riser, or approved supporting structure. It provides organized audience seating for theaters, lecture halls, conference centers, and other assembly spaces.
2. What materials are commonly used in auditorium chairs?
Commercial auditorium chairs may use steel frames, molded polymer components, engineered wood, upholstery foam, and fabric coverings. Material selection depends on durability requirements, aesthetics, maintenance, and budget.
3. How much space is required between auditorium seating rows?
Required spacing varies according to the seating design, chair dimensions, circulation needs, and applicable building codes. A qualified designer should verify the actual row configuration rather than relying on a universal measurement.
4. Is fixed auditorium seating better than movable chairs?
Fixed seating is often more suitable for venues with consistent audience arrangements. Movable chairs offer greater layout flexibility, making the better choice dependent on how the facility operates.
5. How long does commercial auditorium seating last?
Service life depends on product quality, frequency of use, installation conditions, and maintenance. Durable commercial seating may remain serviceable for many years when properly maintained and repaired as necessary.
6. What should buyers consider before choosing an auditorium seating manufacturer?
Buyers should review construction specifications, seating comfort, customization options, accessibility compatibility, installation support, warranty coverage, spare-part availability, and examples of completed projects.
Conclusion
Fixed auditorium seating is an important investment in audience comfort, venue functionality, and long-term operational efficiency. Selecting the right system requires careful attention to ergonomics, sightlines, accessibility, durability, installation, and maintenance rather than appearance alone. By coordinating seating choices with architectural requirements and choosing suitable commercial-grade products, venue owners can create welcoming spaces that perform reliably over time. A well-planned seating installation supports a better experience for audiences while helping facilities manage their long-term needs.
