
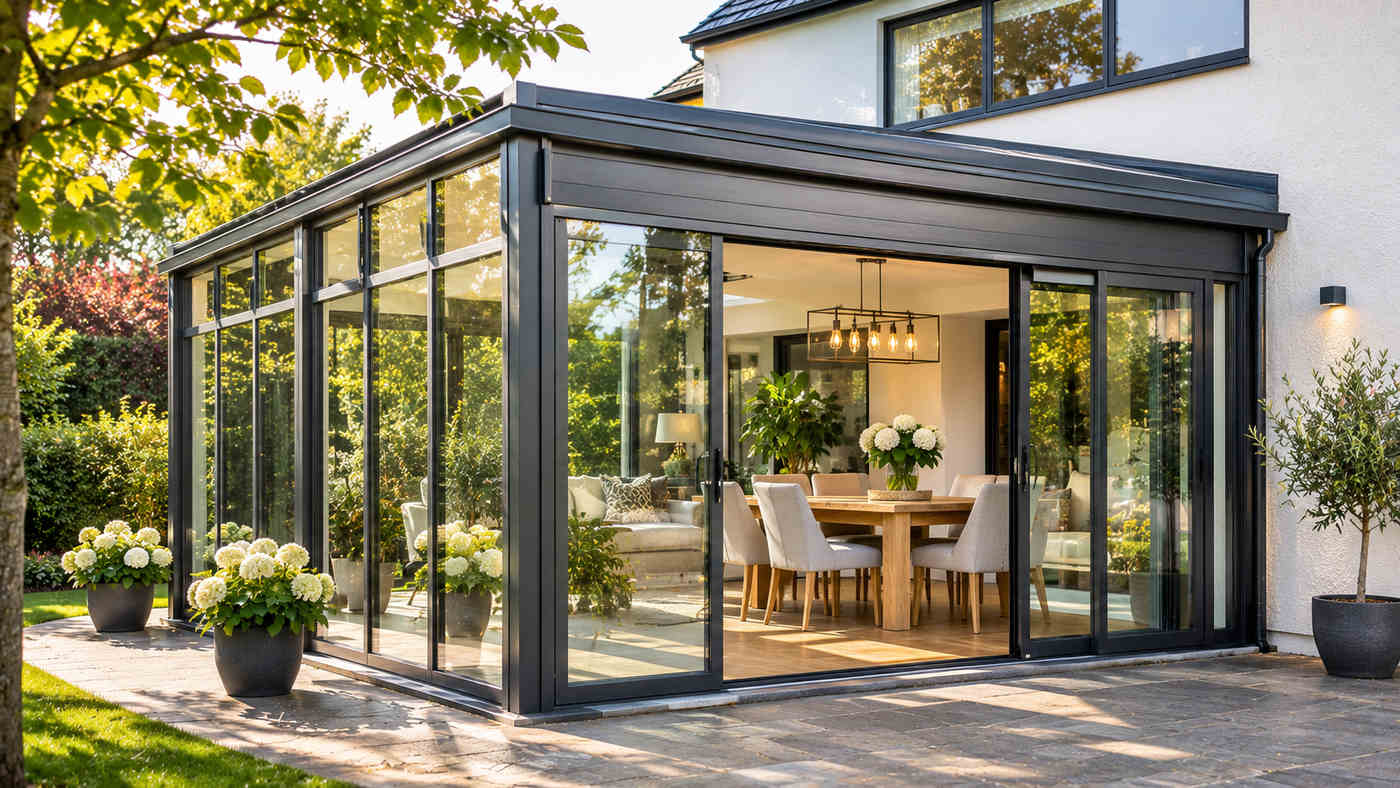
A bright room overlooking the garden can provide a valuable place to read, relax, entertain guests or enjoy the outdoors without sitting directly in the weather. An aluminum sunroom uses metal framing to support large areas of glazing and create an enclosed or partly enclosed addition. Its clean appearance and relatively slim profiles are appealing, but attractive photographs reveal little about heat loss, summer overheating, drainage or the construction work beneath the frame. This guide examines seven planning choices, from glazing and insulation to permits, budgets and maintenance, so homeowners can evaluate a proposed design without assuming that every glass enclosure performs like an ordinary living room.
What Is an Aluminum Sunroom?
An aluminum sunroom is a glass rich room or enclosure built using an aluminum framing system, usually connected to a house or installed as a separate structure where permitted. Depending on the design, it may have glass walls, insulated opaque wall sections, sliding or hinged doors, and a glass or solid roof. A sunroom is not automatically a conservatory, a screened porch or a fully conditioned addition; local terminology and building rules vary.
Aluminum provides a strong, formable frame material that can support clean architectural lines and a wide range of finishes. Yet the finished room’s performance depends on its foundation, connections, glazing, roof, seals and mechanical systems. A frame alone cannot guarantee a dry, quiet or efficient enclosure.
Seasonal Use Versus Everyday Living
A three season enclosure is generally intended for milder weather and may be thermally separated from the main house. A four season room is typically planned for wider temperature variation and may require insulated glazing, appropriate frame performance, a suitable roof and heating or cooling. These marketing labels are not substitutes for the actual classification in the locally adopted building code.
Define the Intended Occupancy Early
Before ordering an aluminum sunroom, tell the designer whether it will function as an occasional sitting area, plant space, dining room, workspace or conditioned living area. That decision affects structural, energy and permit requirements from the beginning.
1. Plan the Location, Orientation and Layout
A good aluminum sunroom should respond to the site rather than simply occupy the largest available patio. Map where the sun falls in morning and afternoon, where trees cast shade, and how the new structure will affect the existing rooms. A glass extension that blocks the only useful window of a kitchen can make the original house darker even while creating a bright new space.
Think About Sunlight and Seasonal Comfort
In the Northern Hemisphere, south facing glazing can collect useful winter sunlight, but the advantage depends on climate, surrounding buildings and shading. West facing glass often receives intense late afternoon sun and can create uncomfortable summer conditions. The US Department of Energy notes that vertical glazing is usually easier to shade than sloped glass and can be less prone to certain weather related problems.
Design Around Furniture and Circulation
Measure the usable floor area after accounting for doors, opening paths and circulation. A dining table needs clearance for chairs. A reading area needs convenient lighting and outlets. If the space will accommodate large plants, plan for watering access without damaging vulnerable surfaces.
2. Choose Frames With the Right Thermal Performance
The appeal of an aluminum sunroom is often its narrow profile and crisp contemporary finish. Aluminum is also conductive, which means heat can travel readily through an uninsulated metal section. In cold weather, interior frame surfaces may become chilly enough for condensation when indoor humidity is elevated. In hot weather, the same conductive path can add unwanted heat transfer.
Understand the Purpose of a Thermal Break
A thermal break uses a less conductive material between interior and exterior portions of a metal frame to reduce heat flow. It is a meaningful design feature for conditioned spaces, although the actual benefit depends on the complete frame construction. Ask whether the particular windows, doors and structural framing use thermally broken sections. The phrase insulated glass does not mean the supporting aluminum frame is thermally broken.
When comparing an aluminum sunroom for year round use, request available whole product thermal performance data rather than a vague promise of energy efficiency. Also ask how corners, structural connections and door thresholds handle conductive paths.
Select Finishes Appropriate to Exposure
Aluminum can be supplied in powder coated, anodized or other manufacturer approved finishes. Review the finish warranty and the site’s exposure to salt air, industrial pollutants, intense sun and heavy rain. The base metal resists ordinary rusting, but corrosion and coating damage remain possible, particularly around incompatible fasteners or poorly detailed joints.
3. Compare Glazing for Heat, Light and Privacy
Glass selection is among the most consequential decisions in an aluminum sunroom because glazed surfaces can dominate its walls. Double glazing, suitable low emissivity coatings, insulated spacers and selected gas fills can improve thermal performance relative to simpler glass products. However, the most suitable combination depends on climate and the purpose of the room.
Read Energy Performance Ratings
The National Fenestration Rating Council uses several ratings for windows and related products. U factor describes how readily heat passes through an assembly; lower is generally better for insulation. Solar Heat Gain Coefficient, or SHGC, describes the share of solar heat entering through a product. A lower SHGC can help limit heat gain in hot conditions, while some cold climate designs may benefit from greater useful solar gain. Visible Transmittance describes the daylight entering through the product.
These figures help a homeowner compare glazing for an aluminum sunroom using measurable information. Ask whether ratings cover the whole window, including the frame, and whether the proposed product is the one actually certified. Roof glazing and wall glazing may have different performance and safety requirements.
Do Not Overlook Safety Glass
Doors, glazing near floors and overhead glass can fall under requirements for safety glazing, impact performance or specified structural loads. A contractor should select the correct glass and installation for each location under the applicable code. Large glass panels need appropriate support and allowance for movement.
4. Engineer the Roof, Foundation and Water Management
An aluminum sunroom is a building project, not merely a collection of windows. The roof and framing must resist the loads relevant to the site, including wind, rain and, where applicable, snow. The foundation or existing slab must be suitable for the proposed structure and connections. An old patio slab is not automatically an approved footing for an enclosed addition.
Select the Roof for Comfort and Durability
A glass roof brings daylight from above but can introduce glare, summer heat and nighttime heat loss. An insulated opaque roof can reduce those concerns, though it changes the visual character of the space. A hybrid design may use a limited glazed roof section or well placed skylights. Ask how the selected roof drains and how its thermal performance compares with the rest of the enclosure.
Flashing Is as Important as the Roof Covering
The joint where an aluminum sunroom meets the house is particularly important. Rainwater must be directed away from the wall, window openings and foundation. Correct flashing, sealant compatibility, drainage paths and roof slopes should be shown in the construction details. Reliance on surface caulk alone is not a dependable long term water management strategy.
Inspect the Drainage Plan Before Installation
Request drawings showing gutters, downpipes, ground slope and where discharged water will go. Good water management also protects floors, furniture and finishes inside the room.
5. Manage Ventilation, Shade and Temperature
A sunroom can become very warm when sunlight passes through the glazing, even on days that feel mild outdoors. A comfortable aluminum sunroom needs a plan for releasing heat and providing fresh air. The right approach depends on whether it is a separate seasonal enclosure or a conditioned room integrated with the house.
Plan Airflow Across the Space
Operable windows placed to take advantage of prevailing breezes can improve comfort when outdoor conditions permit. Higher vents may help release accumulated warm air, while lower openings can support airflow. Insect screens, secure opening hardware and weather protection should be considered where practical. Natural ventilation is not effective at all times, especially during periods of extreme heat or poor outdoor air quality.
Use Shading Before Increasing Cooling Demand
Roof overhangs, suitable exterior shading, blinds and carefully placed landscape elements can reduce unwanted solar gain. Exterior shading is often particularly useful because it intercepts sunlight before it reaches the glazing. The design should allow maintenance and avoid creating new moisture traps. For an aluminum sunroom facing a hot afternoon sun, shading deserves attention early in the drawing stage.
Treat Heating and Cooling as an Engineering Question
If the space will be occupied throughout winter and summer, ask a qualified designer to assess insulation, air leakage, design temperatures and suitable mechanical capacity. Connecting a sunroom to an existing heating and cooling system without evaluating the additional load may reduce comfort elsewhere in the house. Energy rules can also change when a seasonal enclosure becomes conditioned living space.
Control Condensation Through More Than Glass Choice
Cold surfaces, elevated indoor humidity and weak ventilation can contribute to moisture on frames and glazing. Manage indoor humidity, avoid hidden leaks and specify appropriate thermal detailing. Condensation should be investigated rather than dismissed as a normal feature of metal construction.
6. Check Permits, Installation Quality and the Real Budget
Budgeting an aluminum sunroom means accounting for more than the manufacturer’s kit price. Site preparation, foundation improvements, structural design, roof work, electrical services, glazing upgrades, permits, labour and final finishes can change the total substantially. Prices depend on country, local trades, size and the specification selected, so an unsupported universal cost per square foot is not useful.
Confirm Building Classification and Permissions
Some jurisdictions distinguish unconditioned enclosures from habitable, conditioned sunrooms. The International Residential Code describes categories related to enclosure type and intended use, but the version and local amendments adopted by an authority matter. Ask the relevant building department about permits, zoning setbacks, inspections, energy requirements and whether opening an existing exterior wall changes the approval process.
Do not assume an aluminum sunroom is exempt because it uses lightweight framing or is sold as a prefabricated kit. Existing deck or patio foundations should be checked for suitability before construction begins.
Compare Detailed Quotes
Request quotations that identify the exact frame system, glazing specification, roof type, foundation scope, doors, finishes, labour, disposal and warranties. Ask what is excluded, who applies for permits and how unexpected site conditions will be priced. Compare equivalent scopes rather than selecting the least expensive headline price.
Verify Installer Experience
Ask for examples of comparable completed additions and the relevant credentials and insurance. A strong proposal should explain water management, structural connections and quality checks, not only how quickly panels can be assembled.
7. Plan Cleaning, Repairs and Long Term Ownership
An aluminum sunroom is often marketed as low maintenance, but its glazing, seals, hardware and drainage still require care. Dirt and deposits can accumulate around doors, tracks and gutters. Over time, moving parts may need adjustment and sealants can deteriorate according to exposure and the materials used.
Establish a Realistic Care Routine
Clean frames and glass using products and methods approved by the manufacturer. Avoid abrasive pads and harsh cleaners that may harm coatings. Keep drainage openings clear, inspect accessible seals and check that sliding or hinged doors move smoothly. Make sure water is not collecting against the foundation or flowing behind the connection to the house.
Know What Repairs May Involve
Replacement glass, a worn door roller or damaged gasket may be serviceable, but the availability of parts depends on the product system. Before purchasing an aluminum sunroom, ask whether matching profiles, seals and hardware can be obtained later. Also confirm which maintenance steps are required to preserve warranty coverage.
Review After Severe Weather
Inspect accessible areas for damage or leaks after strong wind or heavy rain, without climbing onto unsafe roofing or handling broken glass. Where damage affects structure or glazing, consult a qualified professional.
Aluminum Sunroom Compared With Other Enclosure Materials
Aluminum framing is valued for its relatively slim appearance, ability to form durable profiles and compatibility with large glazing systems. Vinyl and timber frame options may offer different thermal, aesthetic and maintenance characteristics. However, a fair comparison should use actual product specifications rather than assuming all metal frames are inefficient or that every alternative requires less care.
A thermally broken aluminum sunroom with suitable glazing may perform very differently from an uninsulated metal enclosure. Timber offers a different appearance and may require more finish maintenance depending on species and exposure. Vinyl components have their own limitations related to dimensions, movement and reinforcement. Evaluate the whole design, support structure and local climate.
Common Design Mistakes to Avoid
The most frequent mistakes include choosing glass area without considering summer heat, assuming an existing slab can take additional structural loads, overlooking roof drainage and treating seasonal space as full time living accommodation. Another is trusting a low quote that excludes critical electrical or foundation work. These decisions can affect comfort and expense long after the addition is complete.
A Practical Planning Checklist
- Define whether the space is seasonal or intended for year round occupancy.
- Check sunlight, shade, garden access and the effect on existing rooms.
- Request glazing ratings and ask about thermal breaks in the frame.
- Confirm roof loads, safety glazing, foundations and water management.
- Plan ventilation, shading and any required heating or cooling.
- Verify permits, contractor qualifications, written scope and warranties.
- Allow for cleaning, replacement parts and future repairs.
Frequently Asked Questions
Is an aluminum sunroom suitable for year round living?
It can be if the approved design includes suitable framing, glazing, insulation, weather protection and climate control. Local codes determine whether the space qualifies as conditioned living area.
Does aluminum framing make a sunroom cold in winter?
Uninsulated aluminum conducts heat readily. Thermally broken frames and appropriate glazing can reduce heat transfer, though performance depends on the complete assembly.
Is a glass roof better than an insulated roof?
Neither is universally better. Glass provides overhead light, while insulated opaque roofing can reduce unwanted heat gain and heat loss. Climate and intended use determine the tradeoff.
Do aluminum sunrooms need building permits?
Many additions require review or permits, but rules vary by location and design. Check with the local authority before ordering or altering the existing building.
How do I prevent condensation in an aluminum sunroom?
Specify suitable thermal detailing, manage indoor humidity, ventilate appropriately and address water leaks. Persistent condensation should be assessed rather than ignored.
How long does an aluminum sunroom last?
There is no universal lifespan. Frame finish, glazing, drainage, installation quality, climate and maintenance influence service life, and different components may need replacement at different times.
Conclusion
An aluminum sunroom can create an inviting connection between the house and outdoors when its design matches the climate and intended use. Choose frames and glazing on measured performance, then pay equal attention to roof engineering, drainage, ventilation and safety. Check permits and compare complete installation quotes instead of relying on kit prices alone. Careful planning and routine upkeep support a more comfortable, durable home addition.
