
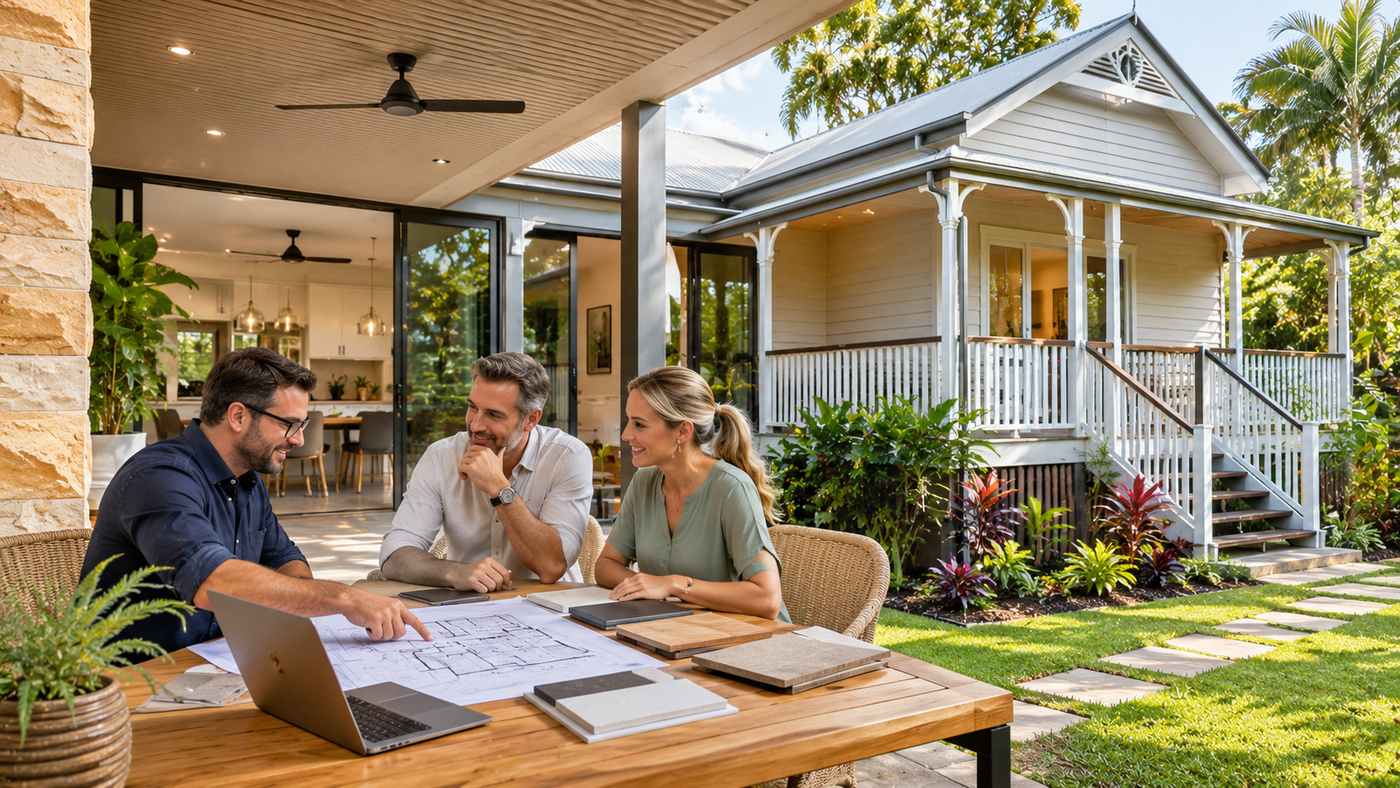
Designing a new house or transforming an existing one involves much more than creating an attractive floor plan. Experienced Brisbane building designers help homeowners translate daily routines, site constraints, construction requirements, and personal preferences into practical design documentation. In Queensland’s subtropical capital, thoughtful planning also means responding to strong summer sun, heavy rainfall, varied landforms, and local planning rules. A successful design balances appearance with comfort, safety, budget, and the realities of building on a particular site.
Whether you are planning a contemporary new home, extending a traditional Queenslander, or improving a difficult floor plan, understanding the design process can prevent costly assumptions. This guide explains seven important decisions, how local approvals work, and what to ask before appointing a residential design professional.
What Do Brisbane Building Designers Do?
Brisbane building designers develop plans and specifications for residential projects within the scope of their qualifications and licences. Their work can include feasibility discussions, concept layouts, room planning, exterior elevations, material selections, and documentation used by builders, consultants, and certifiers. Services vary between practices, so ask which stages are included rather than assuming every designer will supervise construction.
A building designer may collaborate with structural engineers, energy assessors, surveyors, town planners, and licensed builders. They do not automatically perform the regulated work of those other professionals. Clear responsibilities help ensure that design decisions can be assessed and constructed correctly.
Building Designer Versus Architect
In Queensland, a building designer and a registered architect are not interchangeable professional titles. Building design work is governed by relevant Queensland Building and Construction Commission licence classes, while use of the title architect is regulated separately. Both professions may contribute to residential projects, but homeowners should compare the actual scope, registrations, experience, and proposed deliverables.
Common Residential Projects
Brisbane building designers may assist with new detached houses, extensions, internal reconfiguration, renovations, and designs for secondary living spaces where the proposed development is permitted. Suitability depends on the building classification, designer’s licence, site conditions, and required specialist input. A portfolio of similar work is useful evidence of experience, although no past design guarantees approval for another property.
Why Brisbane’s Climate and Planning Rules Shape Home Design
A home that works well in a cooler climate may not suit Brisbane’s hot, humid summers or seasonal storms. Orienting rooms for suitable daylight, shading exposed glazing, enabling practical ventilation, and planning roof drainage can influence comfort and maintenance. Yet a breezy layout alone does not guarantee energy efficiency: insulation, air leakage, windows, and building services also matter.
Local planning brings another layer of complexity. Two nearby properties may have different flood constraints, lot sizes, streetscape rules, or overlays. Brisbane building designers should investigate the actual address before recommending a major extension or promising that an additional storey will be approved.
7 Essential Tips for Choosing Brisbane Building Designers
1. Verify Licensing and Relevant Residential Experience
Before signing an agreement, check the designer’s identity and whether their Queensland Building and Construction Commission licence class covers the proposed work. Queensland has building design licence categories including low rise, medium rise, and open. The low rise class covers plans and specifications for Class 1 houses and Class 10 structures within its scope; other classes have different limits. Do not assume a title or website description establishes the authority to design every building type.
Reliable Brisbane building designers should explain their experience with projects comparable to yours. A small renovation and a complex multilevel home on a steep block can demand different documentation and consultant involvement. Ask who prepares drawings, who coordinates engineering input, and whether another professional will handle any work outside the designer’s licence.
How to Check a Professional’s Credentials
Use the current QBCC licensee register to confirm the business or individual’s details, licence class, status, and relevant conditions. Request examples of completed projects and ask previous clients about communication, revisions, and documentation quality. Check professional indemnity arrangements where relevant, and make sure responsibilities are written into the proposal.
2. Investigate the Block Before Committing to a Layout
The property itself should guide the first design decisions. Consider boundaries, slope, existing structures, drainage, access, mature vegetation, service connections, and available space for building work. A survey may be needed to establish accurate site levels and dimensions. Designing from an informal sketch or a real estate floor plan can lead to avoidable revisions.
When working with Brisbane building designers, ask for a preliminary property constraints review. Brisbane City Plan 2014 includes zoning, overlays, and codes that may affect development. On smaller lots, the applicable dwelling house provisions can differ from those for larger suburban blocks. Setbacks, building height, site cover, and other requirements must be checked against the site and proposal.
Flood planning is particularly important in some locations. Brisbane City Council’s FloodWise Property Report provides available technical information about relevant flood risks and development considerations, including potential minimum habitable floor levels. A property without a mapped river flood level may still have other drainage or overland flow considerations.
What to Include in a Site Brief
Provide the address, any existing plans, a survey if available, known flooding history, recent drainage issues, and photographs of difficult areas. Ask whether specialist advice is needed before the design proceeds. An informed feasibility stage is more useful than an elaborate concept that cannot be built as proposed.
3. Design for Heat, Rain, Daylight, and Energy Performance
For Brisbane building designers, climate responsive residential design involves far more than installing large windows. The best placement of glazing depends on orientation, shading, privacy, street noise, and how rooms are used. Covered outdoor areas can contribute to everyday liveability, while eaves, appropriate insulation, and thoughtful ventilation may help manage heat gain. Moisture resistant detailing and correct drainage are equally important during prolonged rain.
Brisbane building designers should consider the relevant residential energy standards early rather than treating compliance as a final paperwork exercise. Queensland’s NCC 2022 Modern Homes energy provisions commenced in May 2024. Most new houses and townhouses need a seven star building shell outcome, with specific alternative pathways for eligible housing types under Queensland Development Code 4.1. Whole of Home energy requirements also assess major equipment and applicable onsite generation.
As at November 2026, Queensland has deferred commencement of NCC 2025 until May 2027, so applicable projects continue under the adopted NCC 2022 provisions and state variations. The rules can depend on approval timing and project details, making confirmation with the certifier essential.
Ask About Thermal Modelling
Request an explanation of how glazing, roof colour, insulation, shading, and cooling choices affect the proposed performance. A NatHERS assessment or other accepted compliance method may form part of the project. Do not accept a guaranteed utility bill reduction without a transparent model of household use and costs.
4. Respect Queenslander Character and Existing Building Conditions
Traditional Queenslander houses often have elevated floors, verandahs, timber details, and roof forms shaped by local construction history. An extension can preserve the qualities people value while making kitchens, bathrooms, and circulation more suitable for modern living. However, raising a house, altering structural walls, or enclosing underneath can create engineering and planning implications.
Experienced Brisbane building designers should establish whether the property falls within a Traditional building character overlay, heritage overlay, or other specific planning controls. Brisbane City Council describes traditional character properties as primarily older buildings, with particular attention to pre-1947 streetscapes. Such properties are not automatically formal heritage places, but their alterations may still be regulated.
A contemporary addition does not always need to imitate every historic detail. Good design can preserve important street-facing features while differentiating new work carefully. The most suitable approach depends on the applicable code, the building’s condition, and its contribution to the streetscape.
Identify Hidden Renovation Risks
Older homes may contain termite damage, altered framing, outdated wiring, or asbestos containing materials. Do not assume the building is structurally sound because it appears tidy. Seek qualified inspections and appropriate hazardous material assessment before disturbing suspect materials or finalising major structural decisions.
5. Create a Clear Brief Around How the Household Lives
A successful floor plan reflects daily routines rather than copying a fashionable display home. Consider where people enter, store school bags, prepare meals, work, relax, and access outdoor space. Ask whether bedrooms need separation from noisy living areas and whether a bathroom or bedroom on the main level would support future needs.
Brisbane building designers can help test more than one layout against the same priorities. A larger floor area is not always the best solution; improved circulation or integrated storage may achieve more within the existing footprint. Review furniture dimensions, door swings, usable walkways, window placement, and the way rooms connect to gardens or verandahs.
Discuss likely changes in family needs without overdesigning for hypothetical scenarios. Adaptable rooms, straightforward circulation, and accessible features can make the home useful for a wider range of occupants. New housing in Queensland is also subject to applicable liveable housing design provisions, so accessibility should be considered during concept development.
Make Priorities Visible
Prepare three groups of requirements: essential functions, desirable features, and optional additions. If the budget becomes constrained, this helps the team protect what matters most. Confirm decisions in writing so new concepts do not quietly expand the scope.
6. Compare Design Fees, Drawings, and Budget Responsibilities
Design fees can be quoted as a fixed amount for specified stages, an hourly arrangement, or another documented fee structure. An inexpensive concept package may not include the detailed documentation, engineering coordination, or approval assistance needed for construction. Compare the complete scope rather than the headline price.
When evaluating Brisbane building designers, request a written proposal identifying concept development, revisions, measured drawings, planning assessment, construction documentation, and communication with consultants. Ask how many design revisions are included and what triggers an additional charge. Clarify whether drawings are suitable for initial discussions only or intended to support pricing and approvals.
The construction budget needs separate attention. A designer may recommend a concept that fits the brief but still requires a builder or quantity surveyor to assess its likely cost. Sloping land, difficult site access, retaining walls, structural changes, and high specification finishes can substantially affect the final amount.
Agree on Change Control Early
Ask Brisbane building designers to keep a record of decisions about layout, materials, floor area, and services. If a change affects the scope or fee, request written confirmation before extra work begins. A good design process does not eliminate uncertainty, but it makes decisions and consequences easier to understand.
7. Coordinate Planning Approval, Certification, and Specialist Advice
Residential design drawings are not automatically permission to build. In Brisbane, a proposed house may be accepted development for planning purposes if it meets the applicable codes, while still requiring building approval. Brisbane City Council states that new houses require building approval through a licensed building certifier. Other projects can require a development application when planning provisions are not met or overlays trigger assessment.
Knowledgeable Brisbane building designers should explain which approvals need investigation and who will prepare the relevant information. A building certifier assesses the building approval process and compliance matters within their role; an engineer may need to specify structural systems; and a town planner may assist with more complex development applications. The designer should not imply that any one professional automatically replaces the others.
For renovations and extensions, check whether a flood constraint, character overlay, boundary issue, or building classification requires additional review. Confirm who will arrange surveying, energy assessment, engineering, and certification before appointing contractors.
Create a Responsibility Schedule
A useful project schedule identifies each consultant, the deliverable required, the person approving decisions, and dependencies between stages. This reduces disputes about whether a missing document was part of the designer’s fee or another consultant’s responsibility.
How Much Do Brisbane Building Designers Cost?
There is no reliable universal fee for every Brisbane residential project. Prices depend on project complexity, site constraints, the level of documentation, expected revisions, and consultant coordination. A simple internal reconfiguration may require a different service from a custom home on a steep, flood affected block.
Brisbane building designers may offer concept only services or more comprehensive packages. Ask for an itemised quotation, noting that planning fees, surveys, engineering, energy ratings, certification, and construction are often separate costs. Some projects need additional reports that cannot be confirmed until the site is reviewed.
Understand the Difference Between Design and Build Budgets
When comparing Brisbane building designers, remember that the design fee pays for professional services and agreed documentation. The construction budget includes materials, labour, site works, builder overheads, and other project expenses. Confusing these figures can create unrealistic expectations. Seek construction cost advice at concept stage and update it as decisions become more detailed.
Allow for Site and Approval Contingencies
A renovation may reveal hidden damage after opening walls, while a new build may need unexpected foundation or drainage solutions. The appropriate contingency depends on available investigation and project uncertainty. Avoid committing the entire budget to finishes before the required technical work is understood.
What Is the Residential Building Design Process?
Most projects begin with a consultation and site information review. The designer then explores concept layouts, identifies constraints, and develops a preferred scheme. Further stages may include measured drawings, consultant input, energy assessments, planning documents, and technical plans for construction pricing or approval.
The stages used by Brisbane building designers vary, so homeowners should request a clear deliverables schedule. Before paying for complete documentation, confirm that important feasibility matters have been checked and that the chosen scheme remains aligned with the budget.
From Concept Plans to Building Work
After the relevant approvals and design coordination, the owner can seek detailed construction quotations from appropriately licensed builders. Review the scope, material specifications, exclusions, and proposed timeline. If changes are made during pricing or construction, consider whether revised drawings or approvals are necessary.
A building designer’s involvement does not automatically continue throughout construction. If you want tender assistance, site visits, or contract administration, establish those responsibilities in the agreement.
Common Mistakes to Avoid When Hiring a Designer
Choosing solely on the lowest fee, skipping a property constraints review, and assuming design approval is identical to building approval are common sources of trouble. Another mistake is approving visually impressive plans without testing room dimensions, storage, shading, and construction feasibility.
Brisbane building designers should be evaluated on relevant experience, documented scope, clear communication, and awareness of local conditions. Do not rely on broad statements that every renovation is permitted or that a particular design will automatically meet its energy rating. Ask for evidence and confirm the decision with the responsible professional.
Frequently Asked Questions
1. What do Brisbane building designers do?
They prepare residential design plans and specifications within their licence scope, often coordinating layouts, documentation, and relevant consultants for new homes, extensions, and renovations.
2. Do building designers need a licence in Queensland?
Queensland has QBCC building design licence classes. Check the designer’s current licence and confirm its scope covers the proposed work before engaging them.
3. Can a building designer help renovate a Queenslander home?
Yes, if the professional has suitable experience and licensing. Character overlays, structural conditions, and heritage controls may require extra advice or approvals.
4. Do new homes in Brisbane need building approval?
Yes. New houses require building approval, even where separate planning approval is not required because the proposal meets the applicable accepted development provisions.
5. How can a designer improve a home’s energy efficiency?
Appropriate orientation, shading, insulation, glazing, and building services can help meet applicable performance standards. Results should be supported by suitable assessments, not promises.
6. How do I choose between Brisbane building designers?
Compare verified licences, similar projects, written deliverables, consultant responsibilities, revision allowances, and the approach to site constraints and budget.
Conclusion
Brisbane building designers can help translate a homeowner’s ideas into practical layouts and coordinated plans suited to local conditions. The strongest projects begin with site research, verified credentials, realistic budgets, and careful attention to flood, character, and energy requirements. Clear design responsibilities and timely specialist advice can prevent expensive changes later in the process. By treating comfort, compliance, and daily usability as connected priorities, homeowners can plan a home that works well beyond its first impression.
